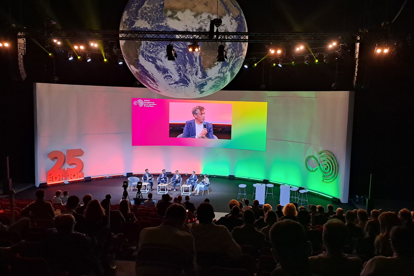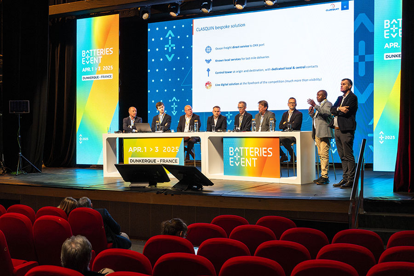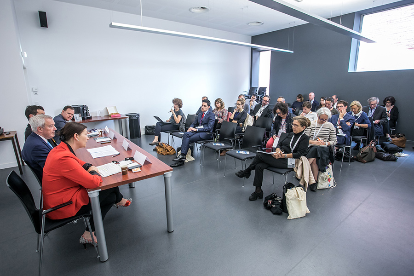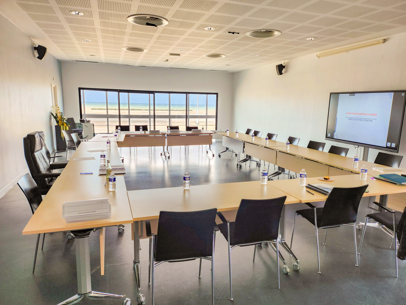


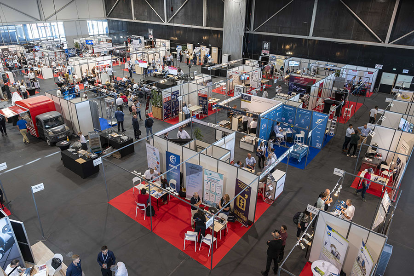
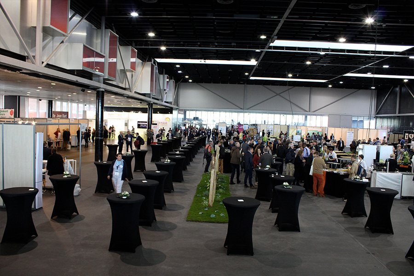
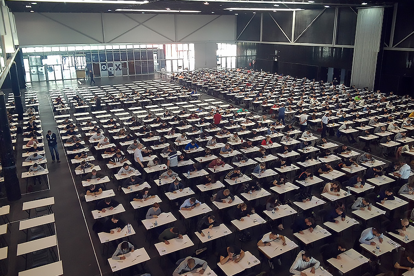
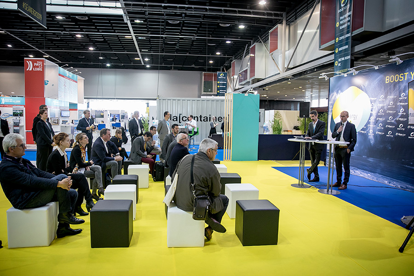
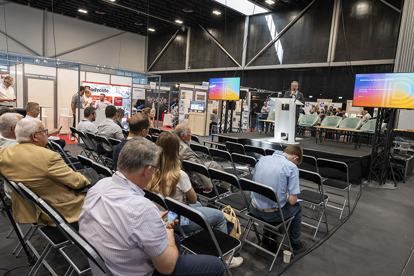
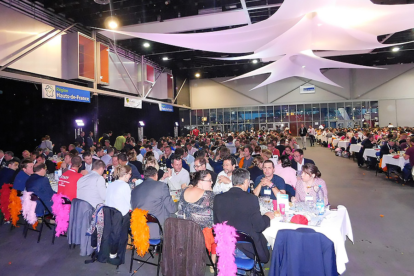
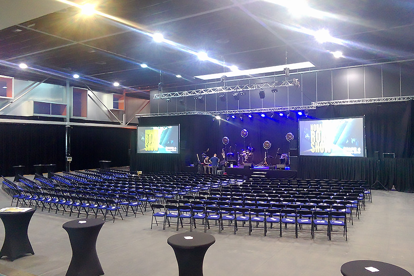
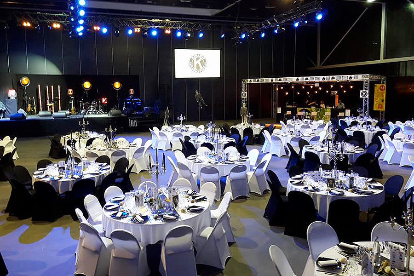
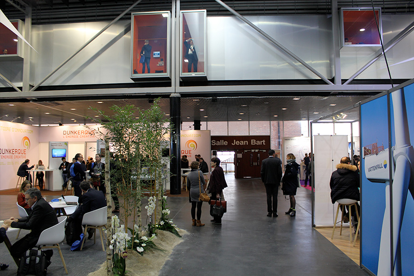
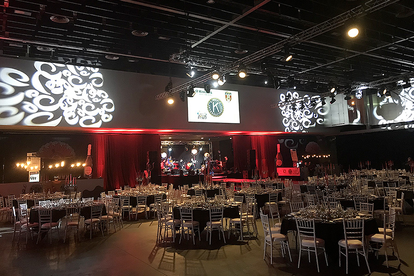
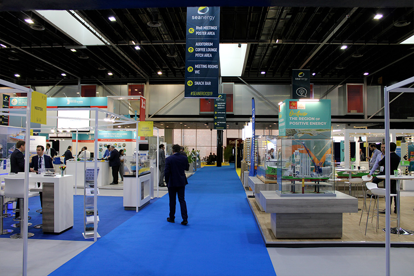
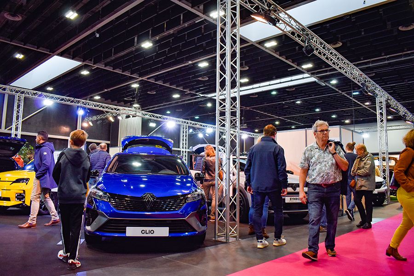
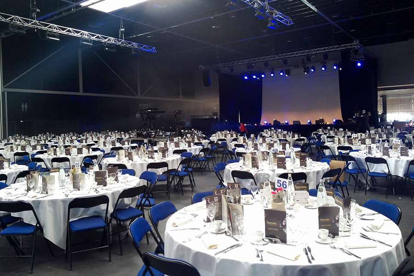
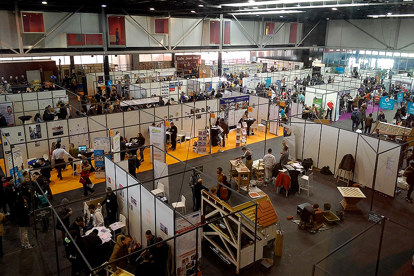
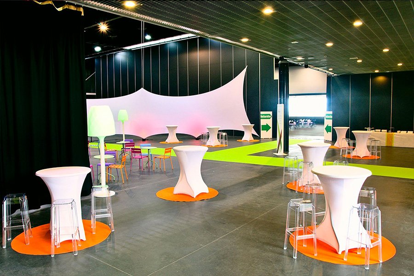
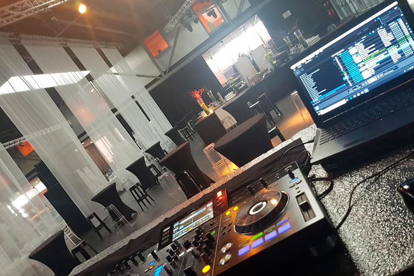
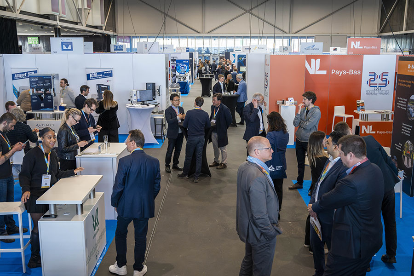
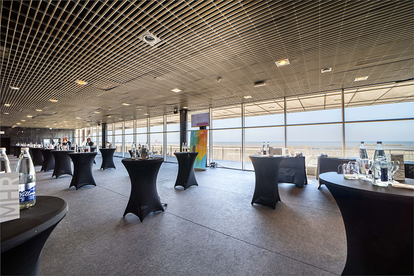
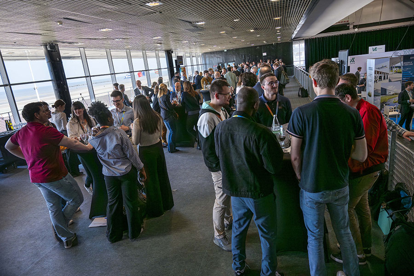
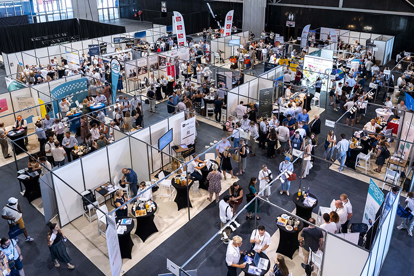
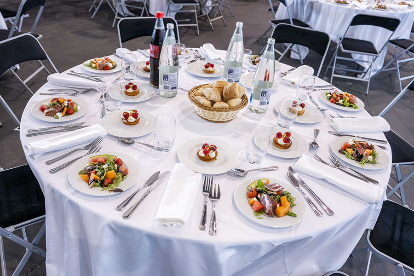
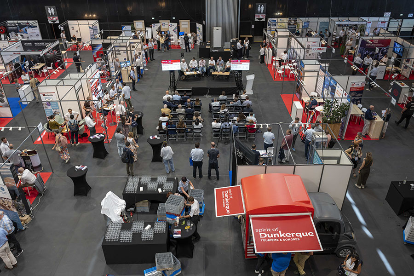
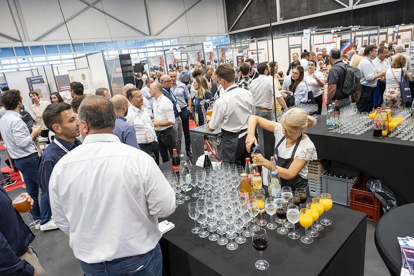
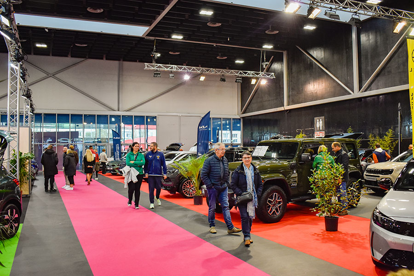
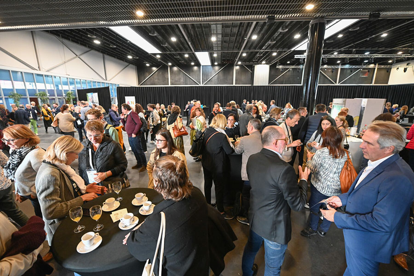
Divisible into 2 independent spaces, the Reuze hall offers a total area of 2,500 m2. Fitted with wide natural skylights, it has several advantages for hosting your exhibitions, gala dinners, cocktail receptions, celebrations, competitions and more:
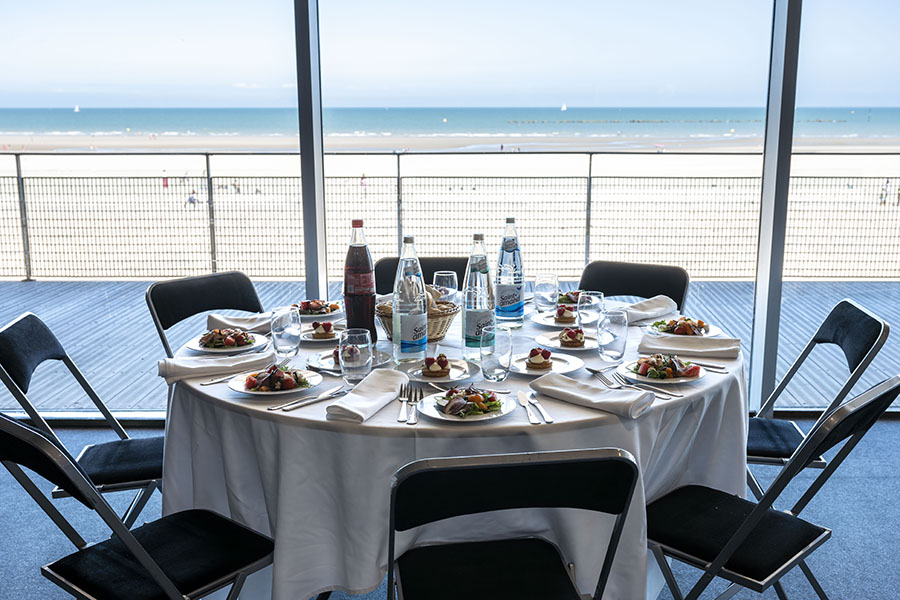
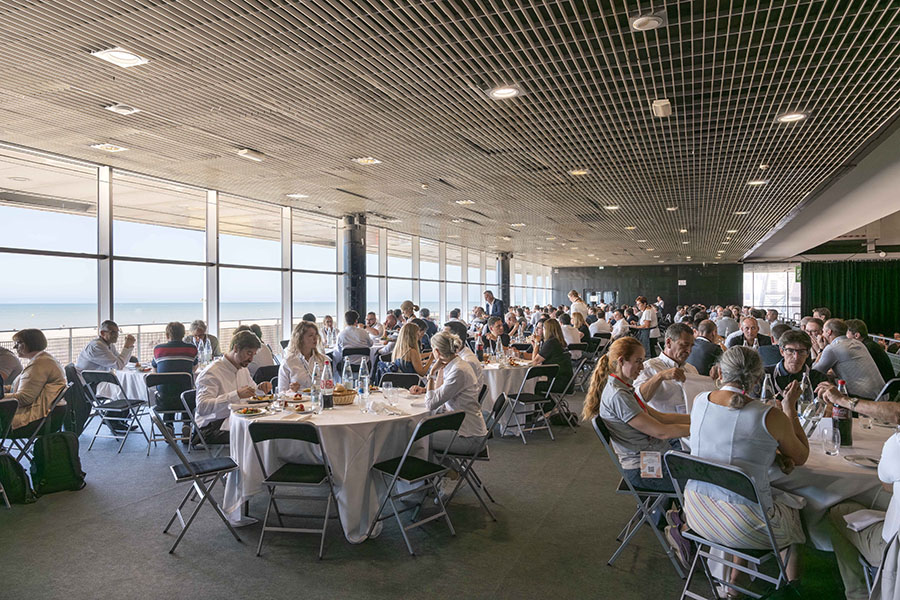
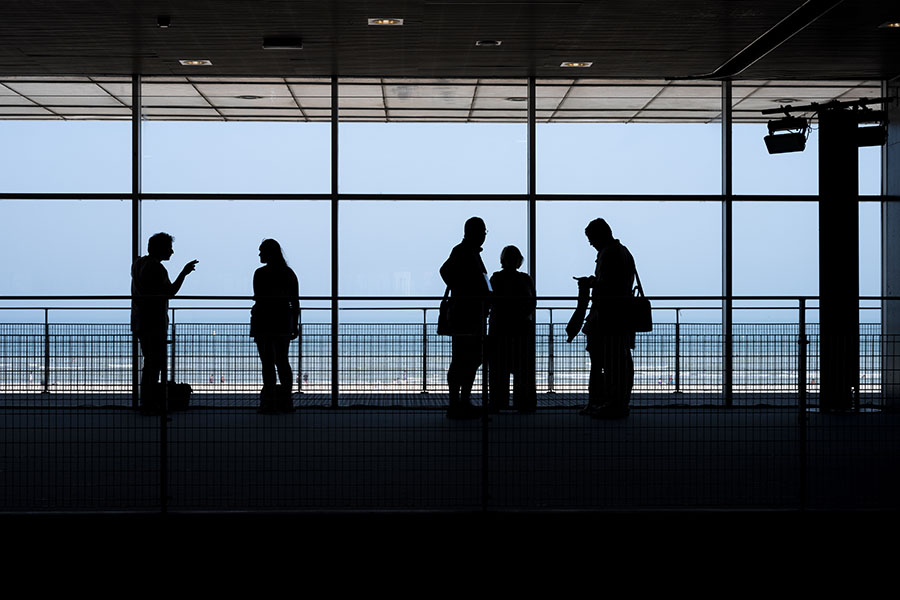
- A 300 m2 "DECK" with exceptional sea views
- Simplified logistics thanks to direct lorry access into the hall
- Integrated kitchen area in the basement
- Direct access to the Europe and Jean Bart halls
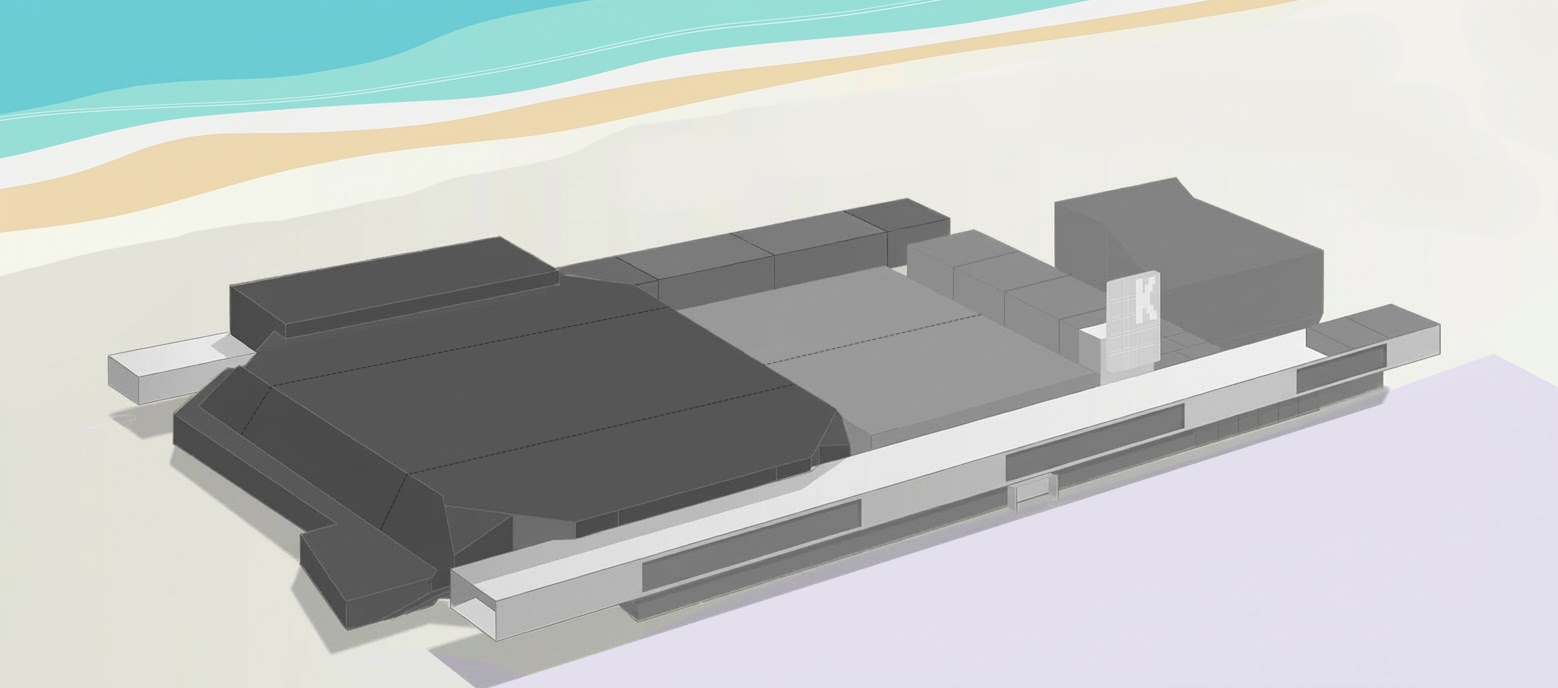
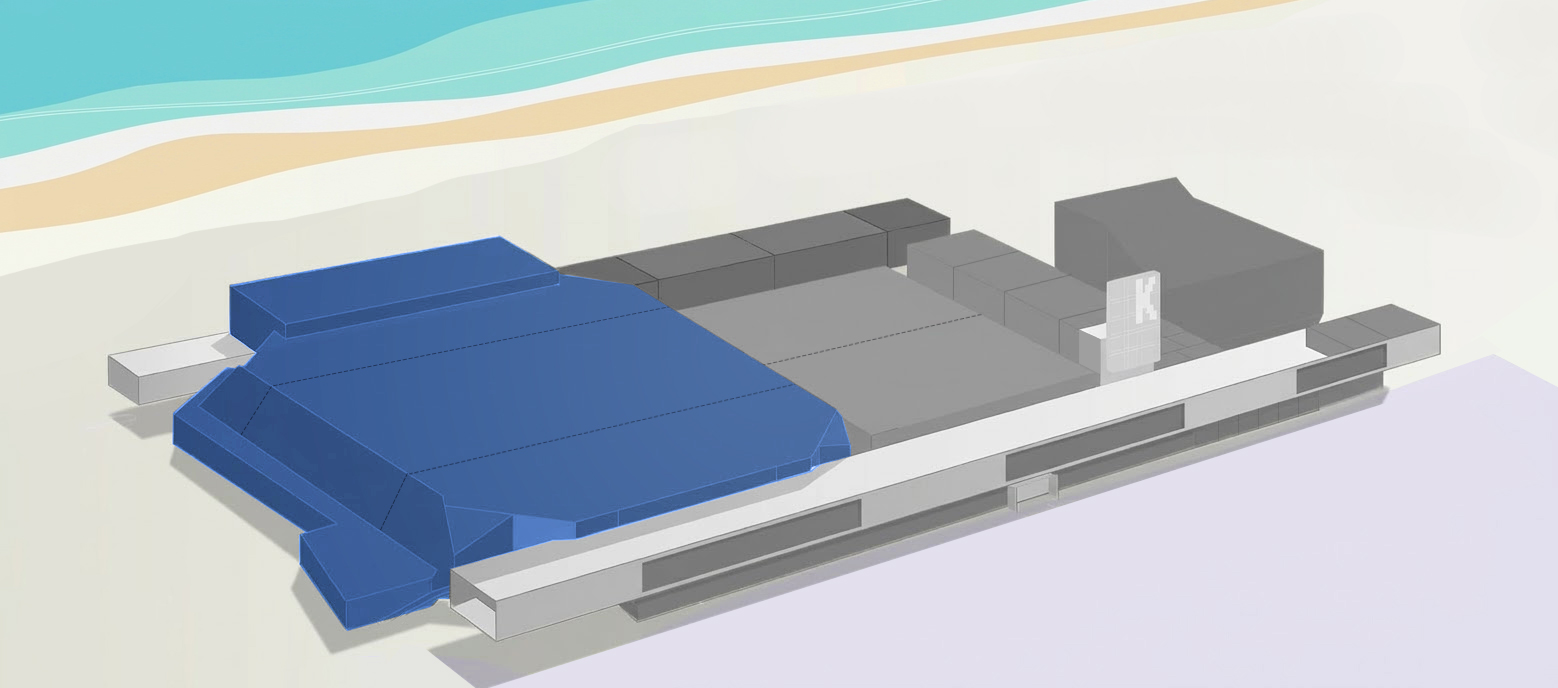
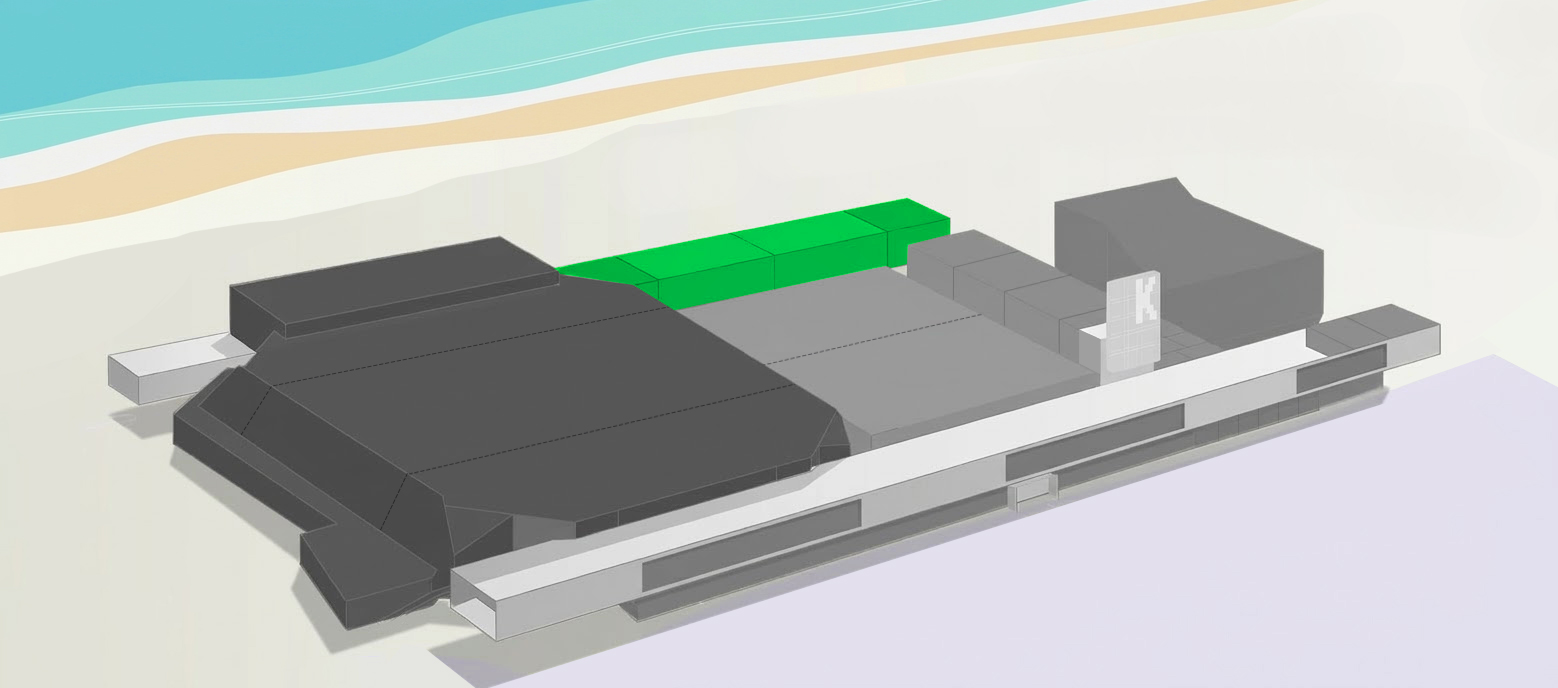
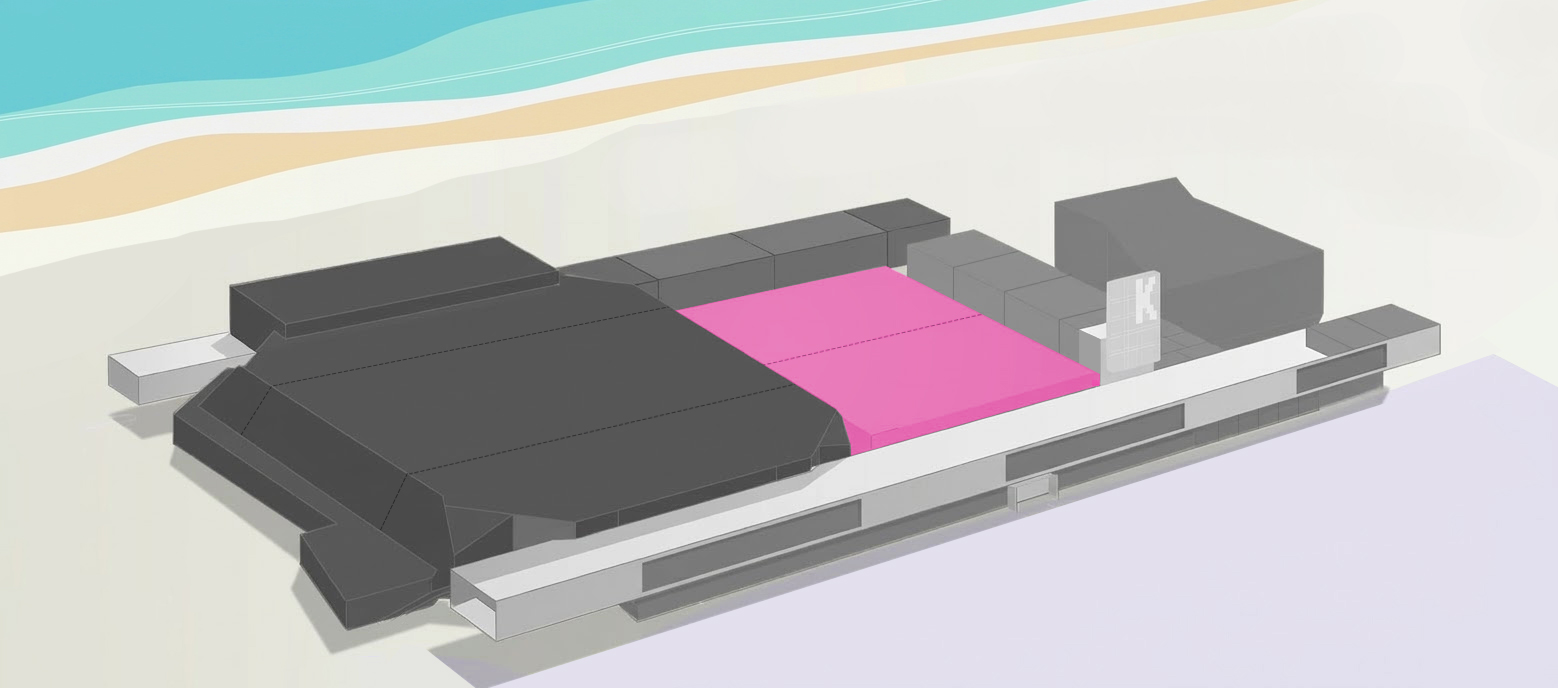
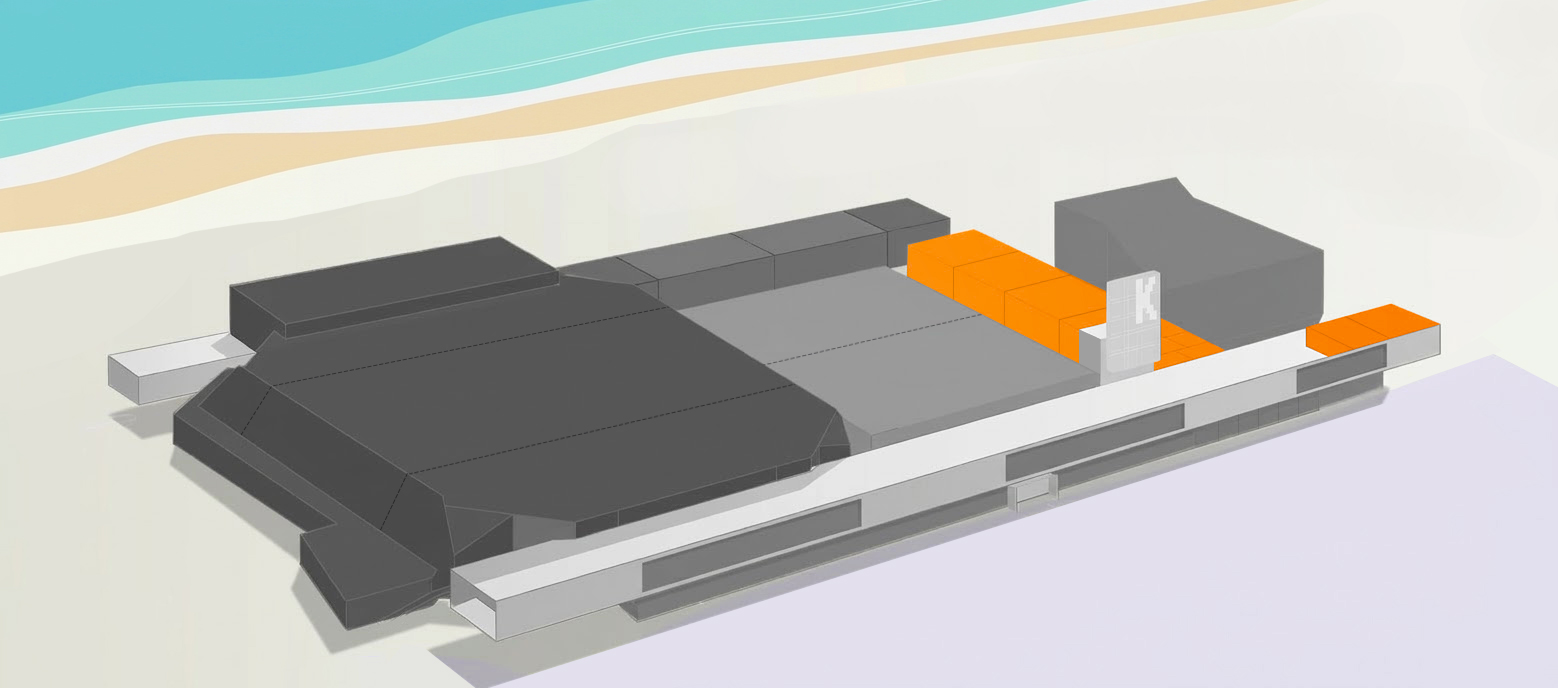
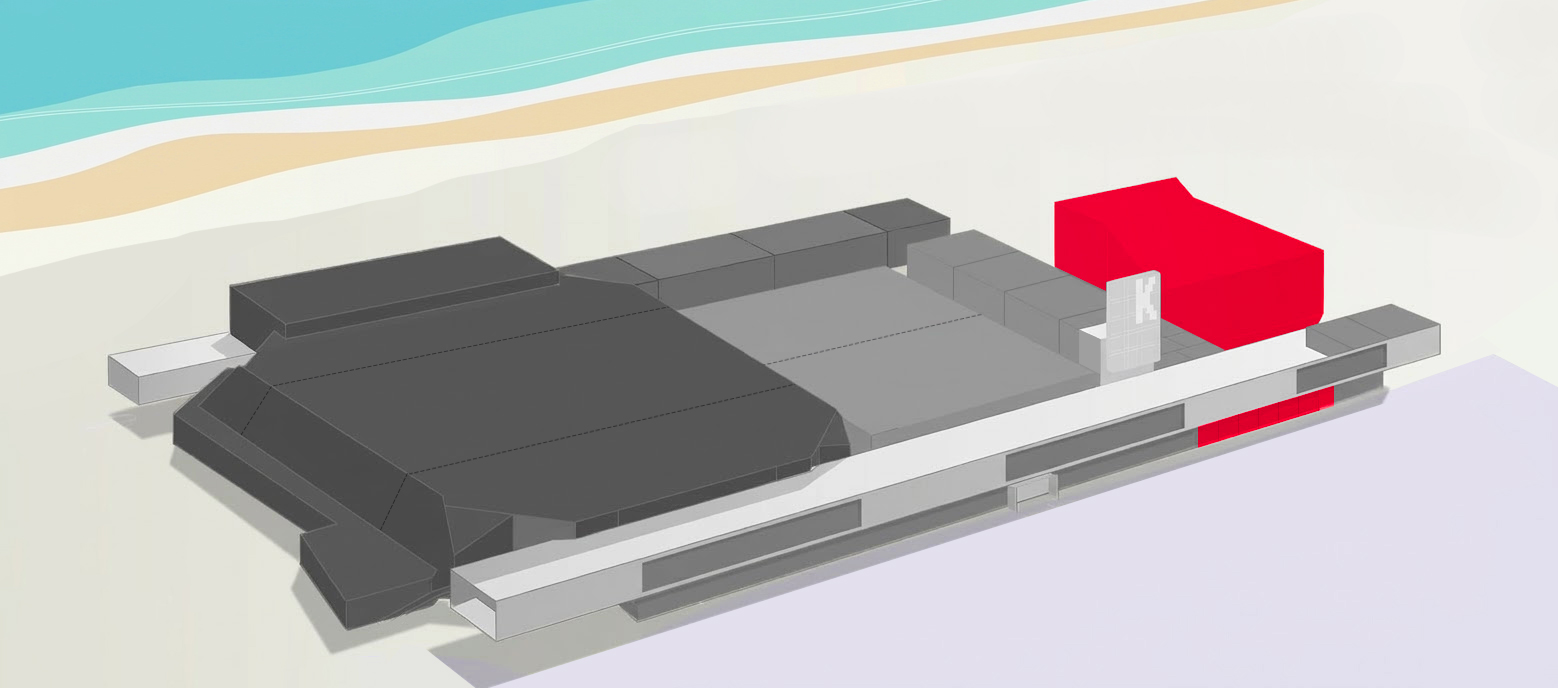
Configurations & Capacities
| m² |
 Classroom Classroom
|
 Meeting Meeting
|
 Exam Exam
|
 Conference Conference
|
 Banquet Banquet
|
 Dinner Dinner
|
 Cocktail Cocktail
|
|
|---|---|---|---|---|---|---|---|---|
| Reuze (hors deck) | 2 200 | - | - | 1 400 | - | 1 980 | 1 400 | 2 200 |
| Reuze A | 1 055 | - | - | 730 | - | 980 | 800 | 1 300 |
| Reuze B | 1 145 | - | - | 635 | - | 1 000 | 640 | 900 |
| Deck | 300 | - | - | 150 | - | 235 | 160 | 350 |
Hauteur sous plafond = 8,98 m // sous salles à l'étage = 4,43 m // Deck = 3,35 m
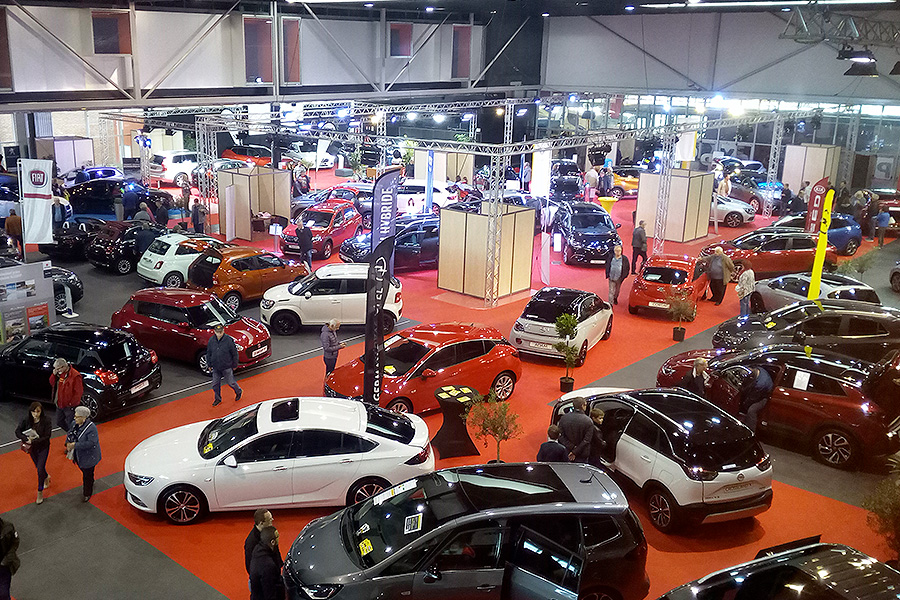


Technical information
Floor surface
Black concrete
Easy unloading
Level access through the door
3.48 m (w) x 3.90 m (h)
Power supply
Spread across several 63A three-phase P17 points (fed from the ceiling)
Rigging points
on steel beams, except on the Deck and beneath the breakout rooms — plan available
Natural light
throughout the hall via 6 skylights
Sea view from the Deck and Reuze B