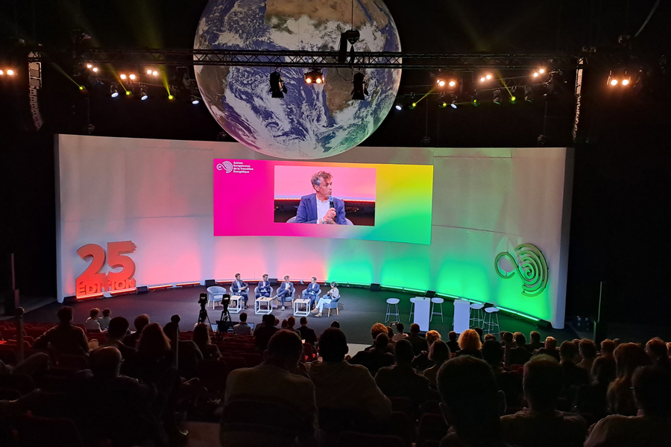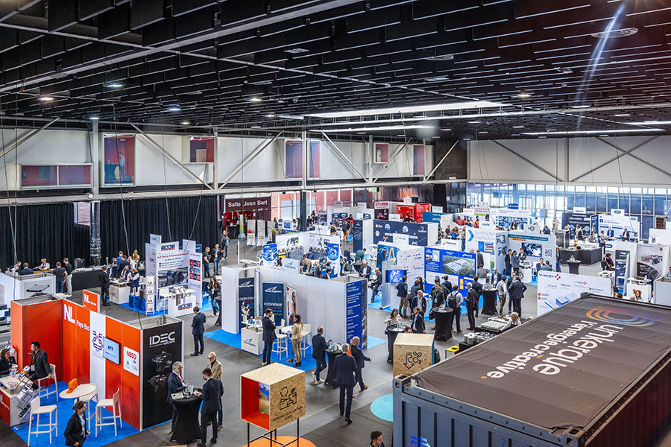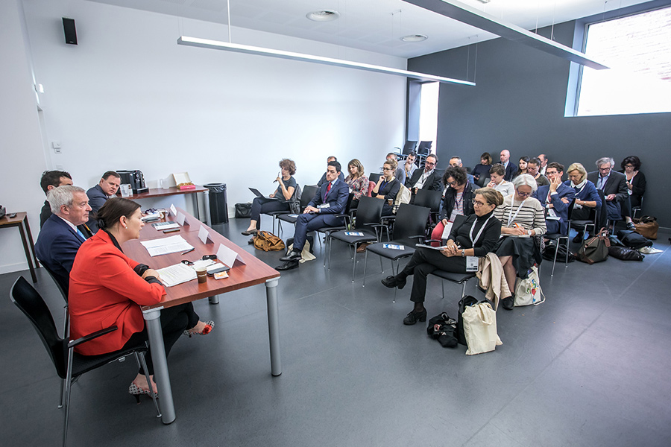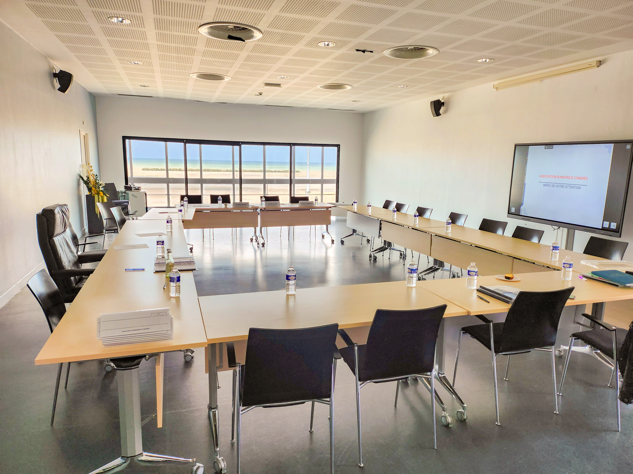



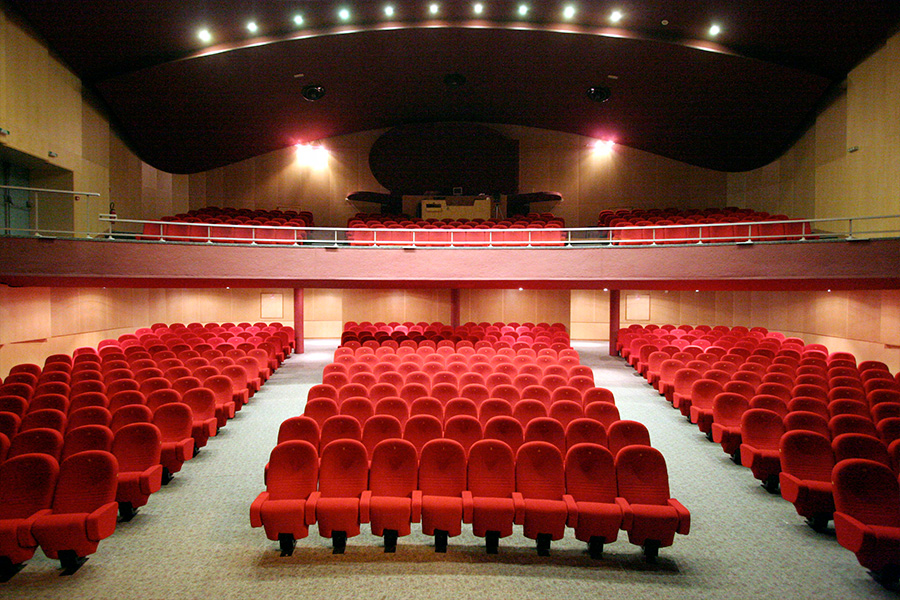
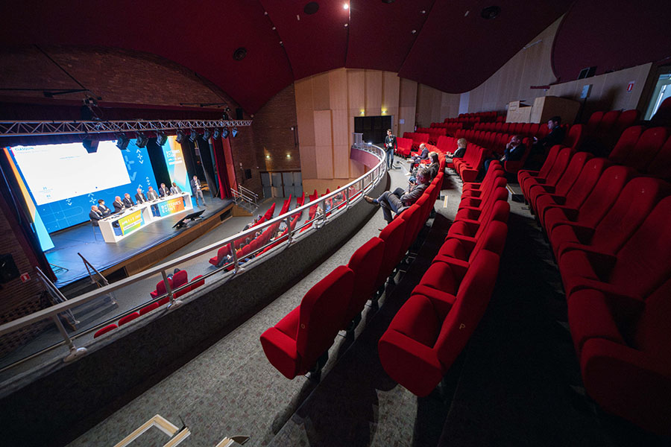
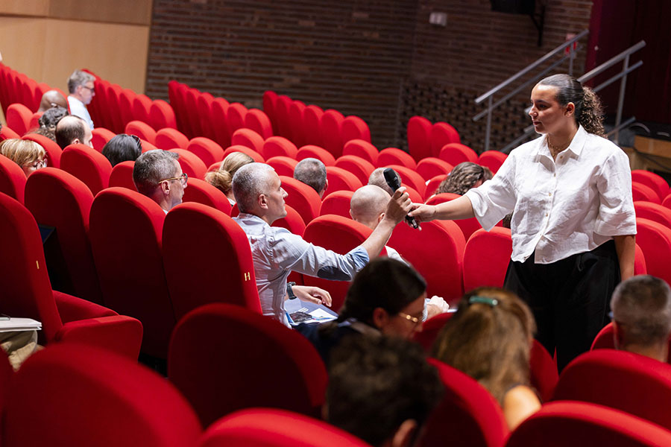
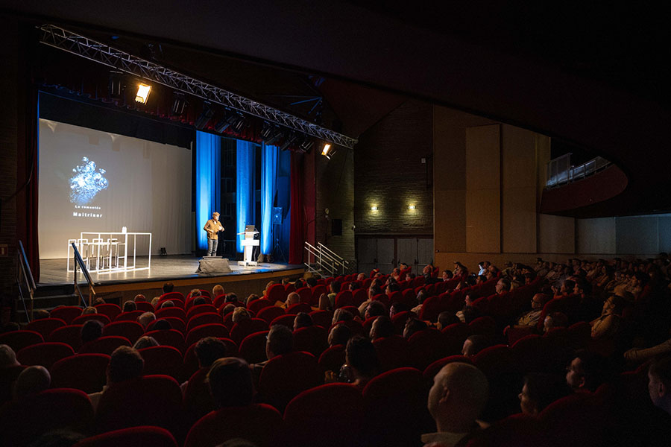
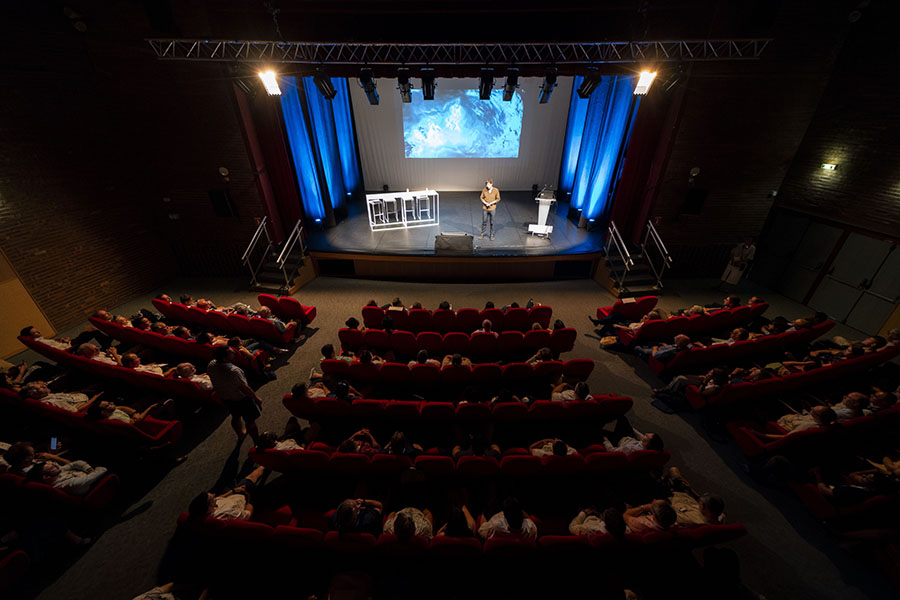
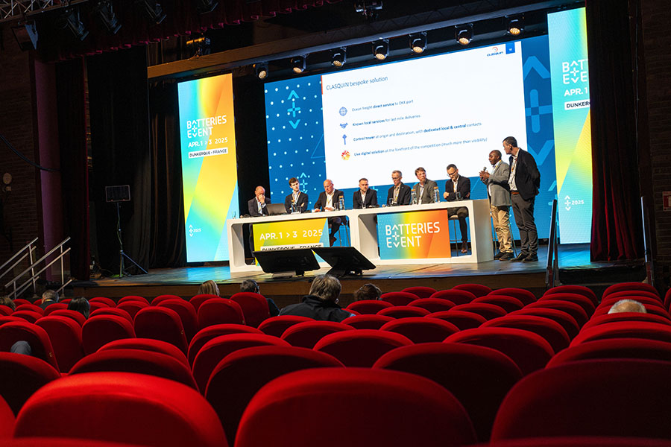
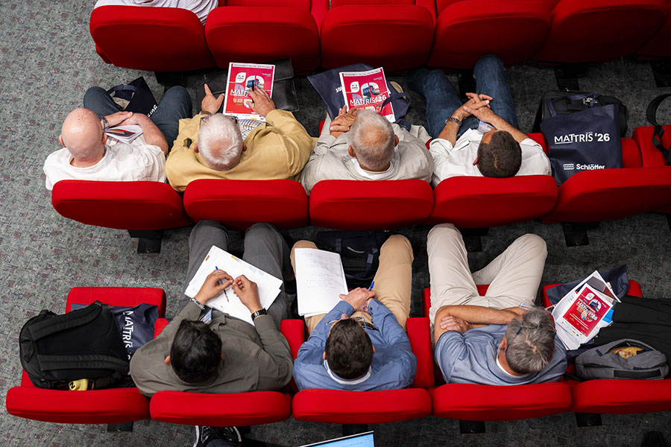
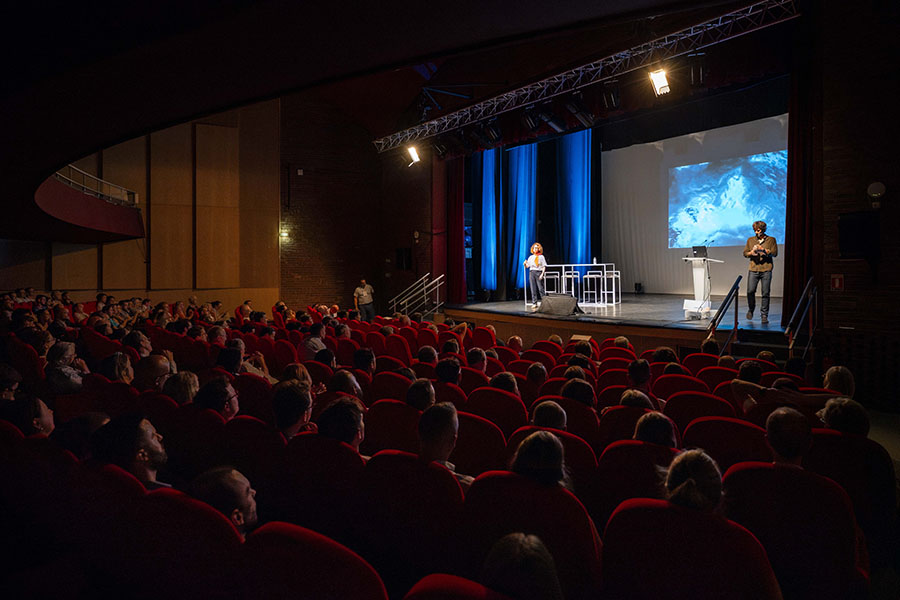
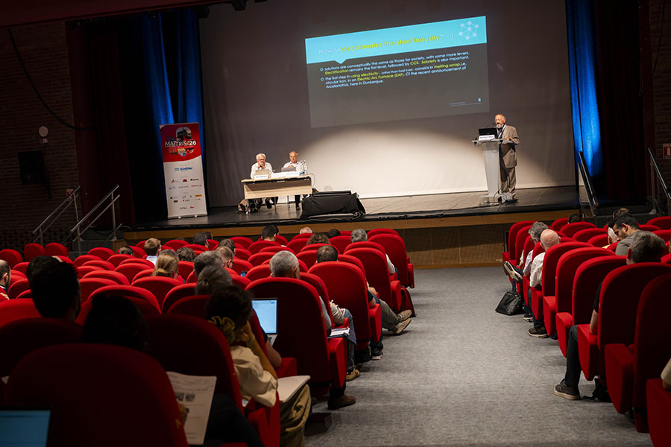
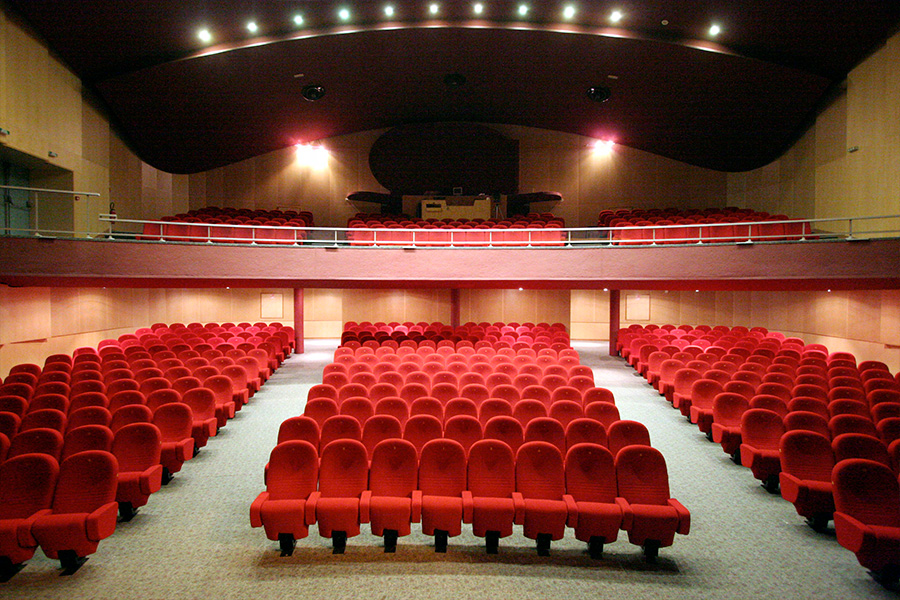
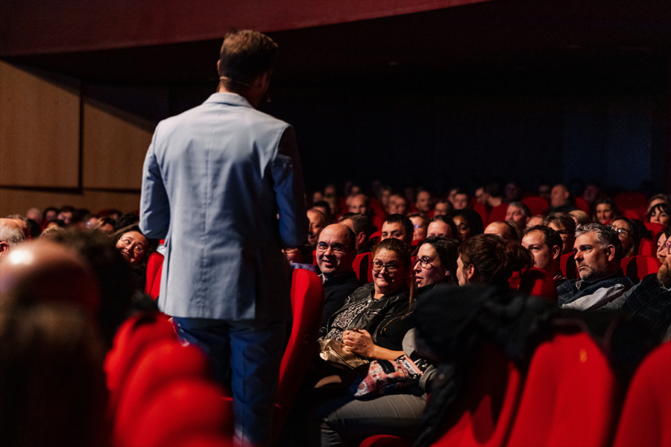
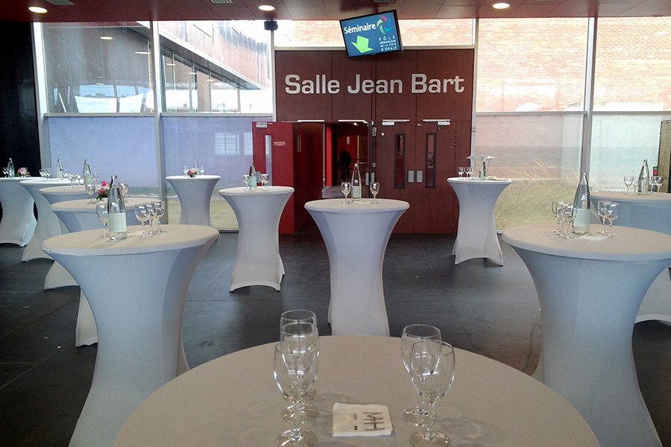
A former 1960s cinema, the 500-seat Jean Bart auditorium offers a cosy atmosphere that is ideal for conventions or intimate performances. Choose it for its historic character and its perfect acoustics!
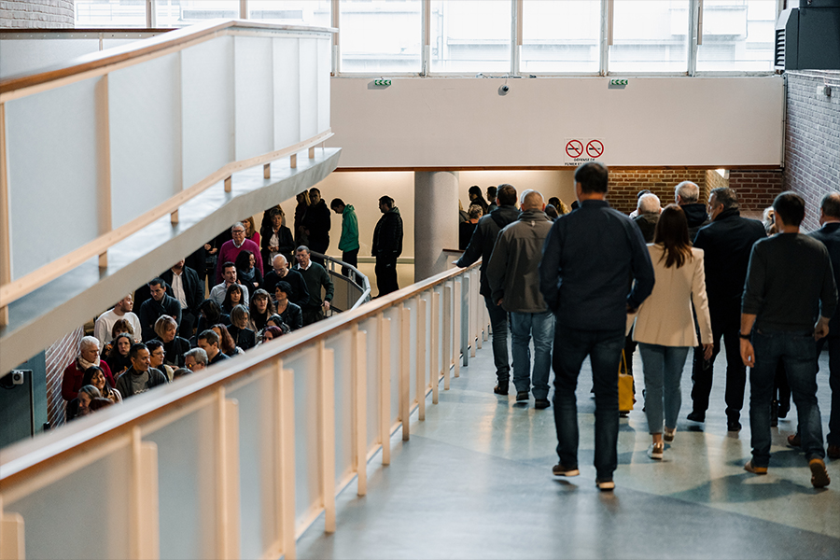
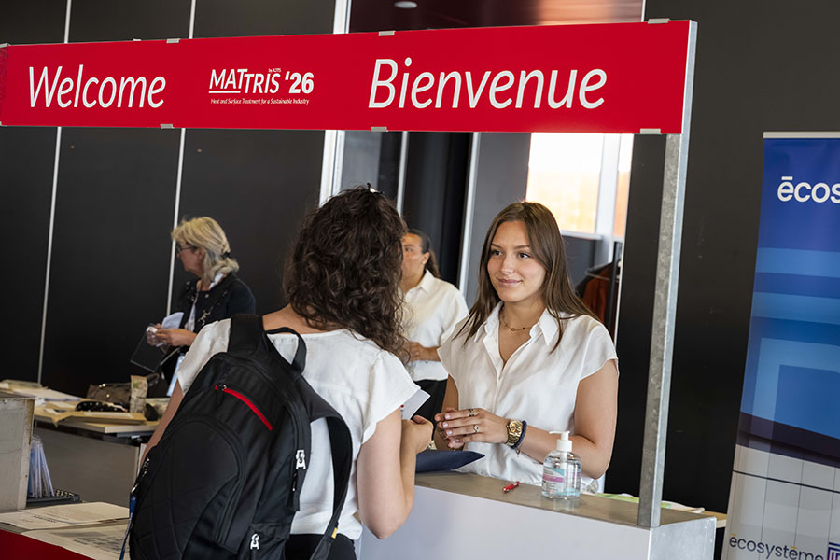
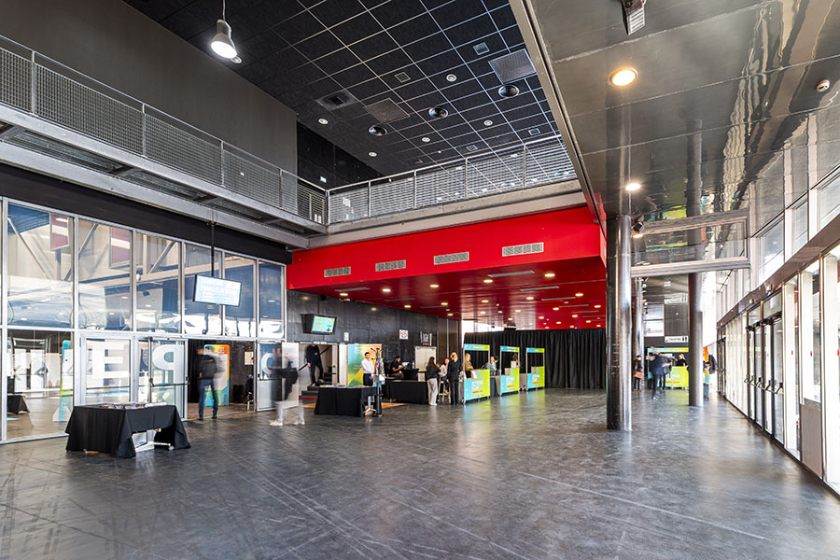
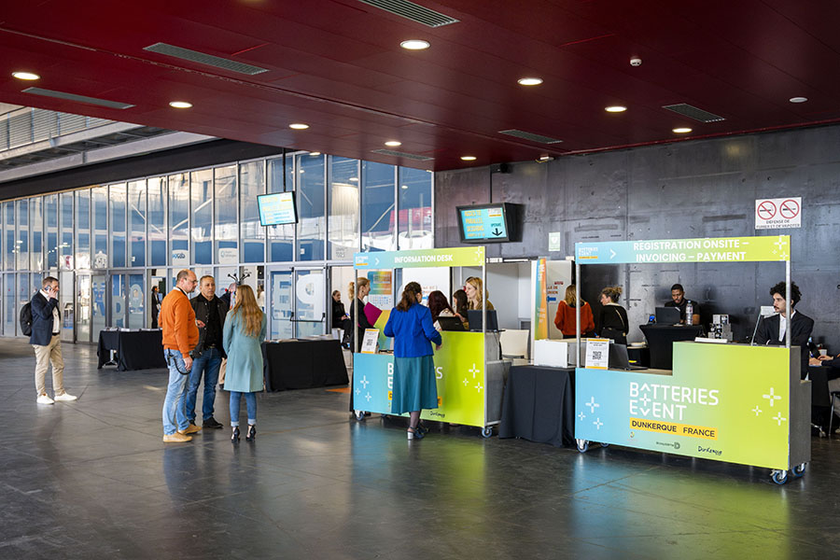
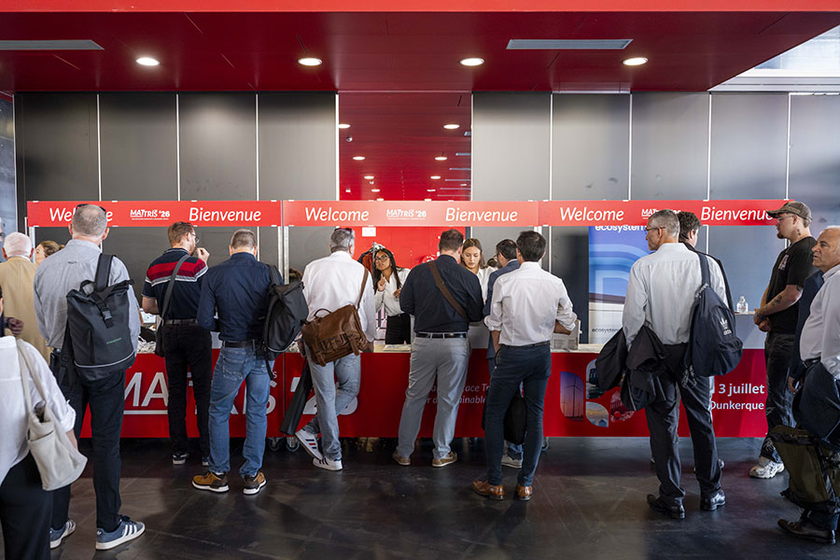
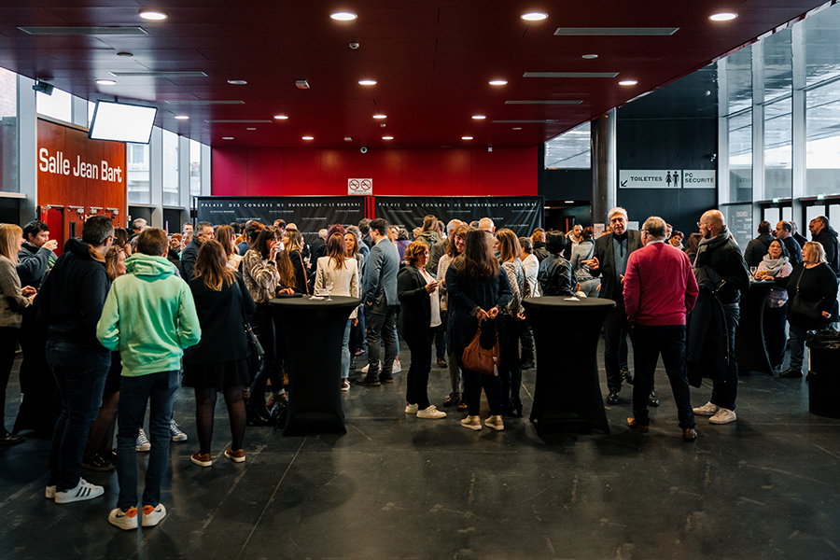
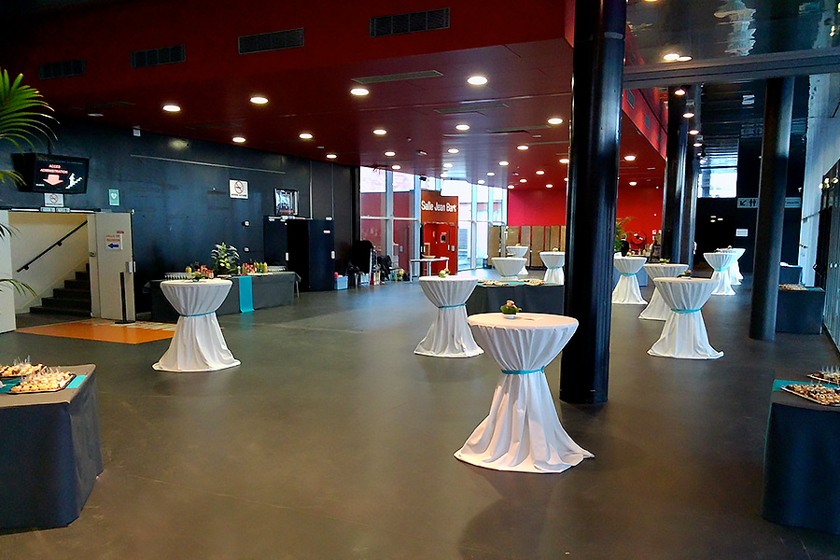
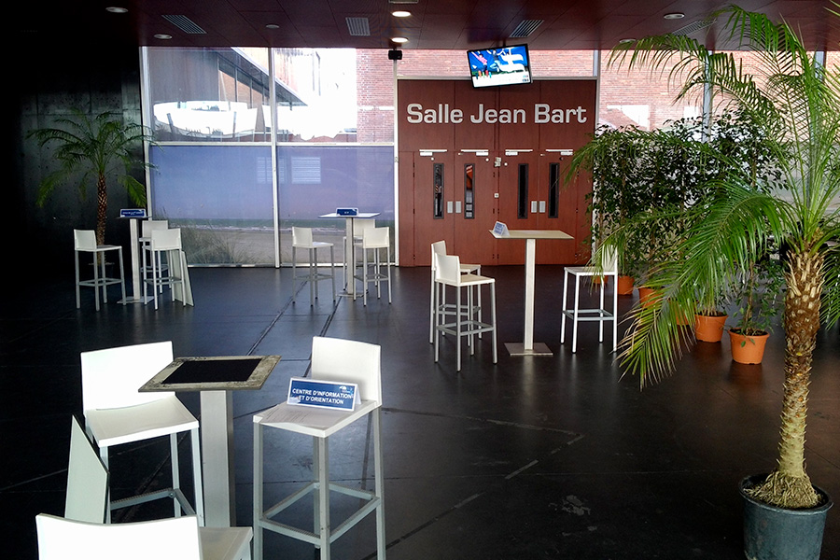
Immediately alongside, the Foyer Cocktail is an adjoining, independent space of 444 m2 (with partitions removed), providing a genuine welcome area for cloakrooms and registration, for example, or a reception space.
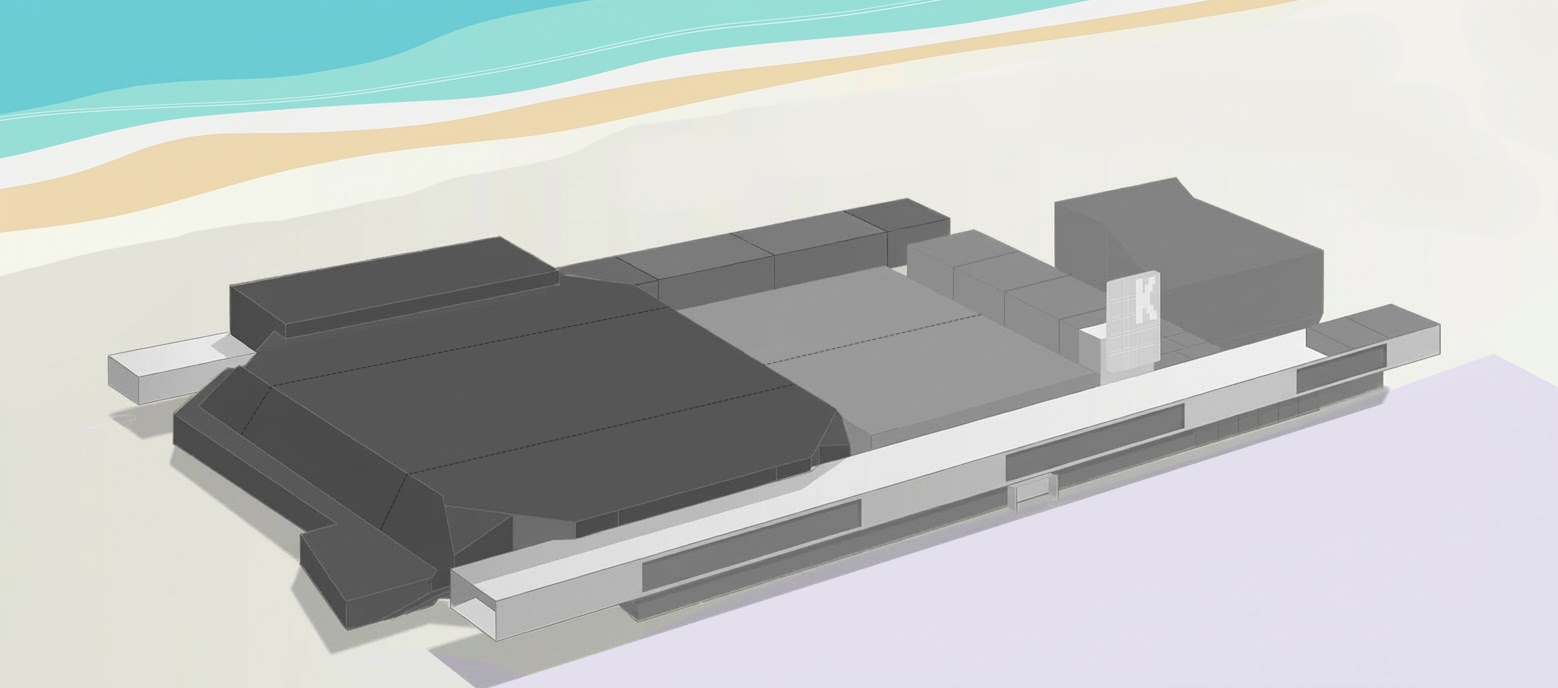
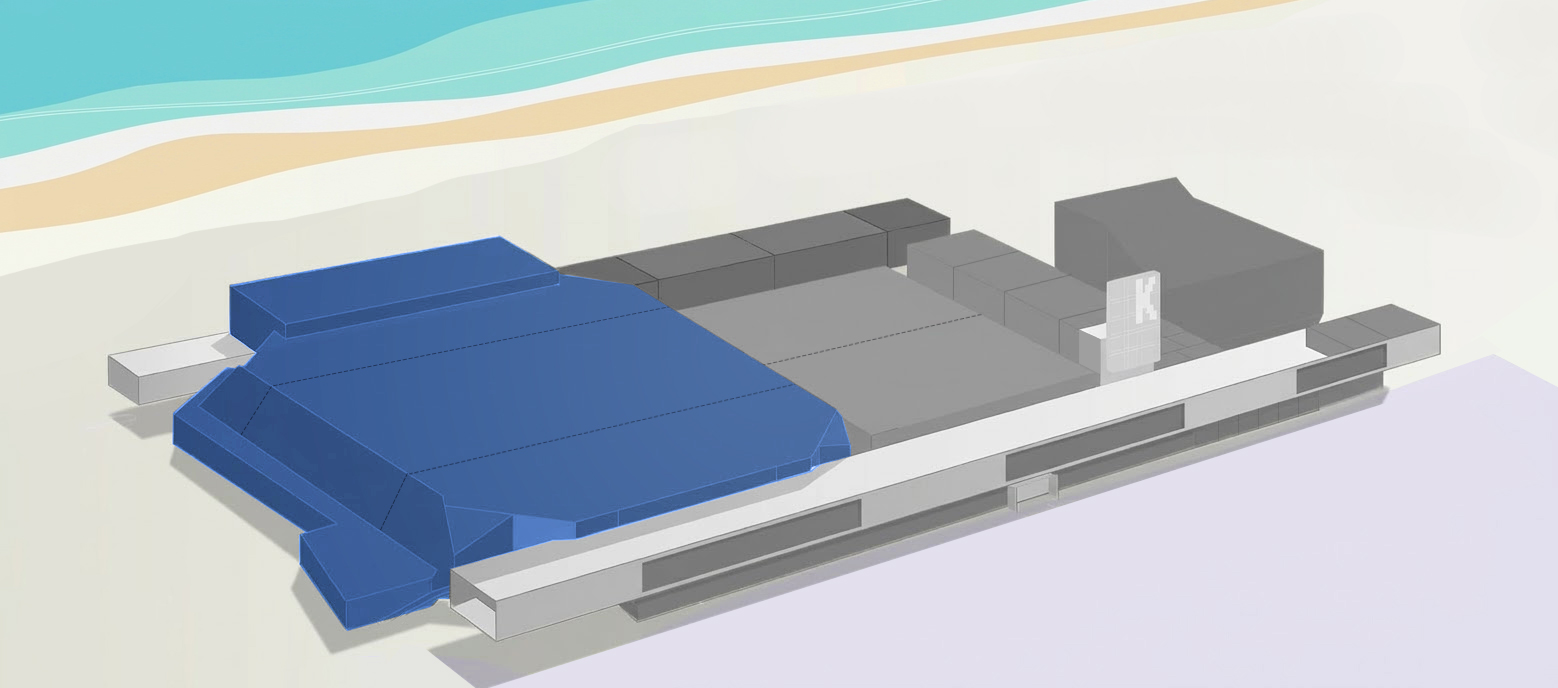
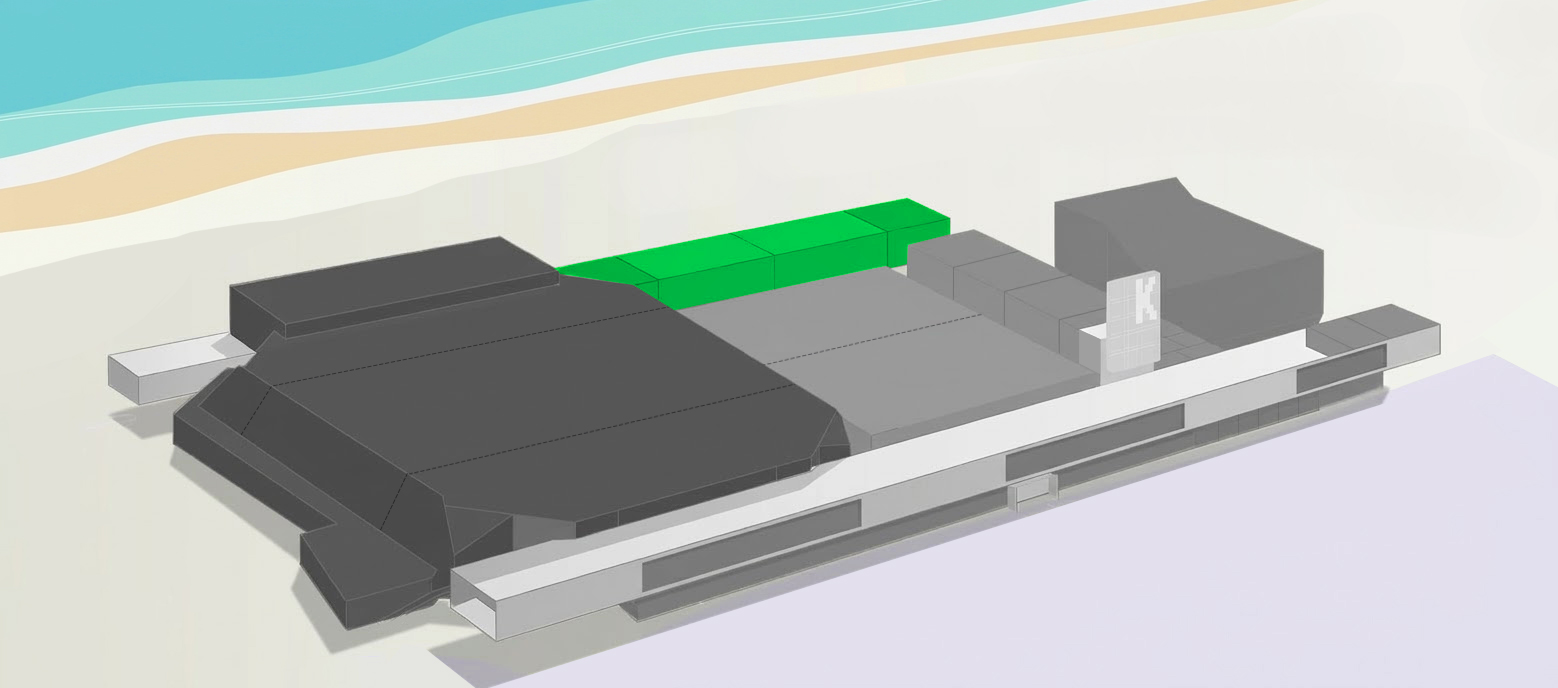
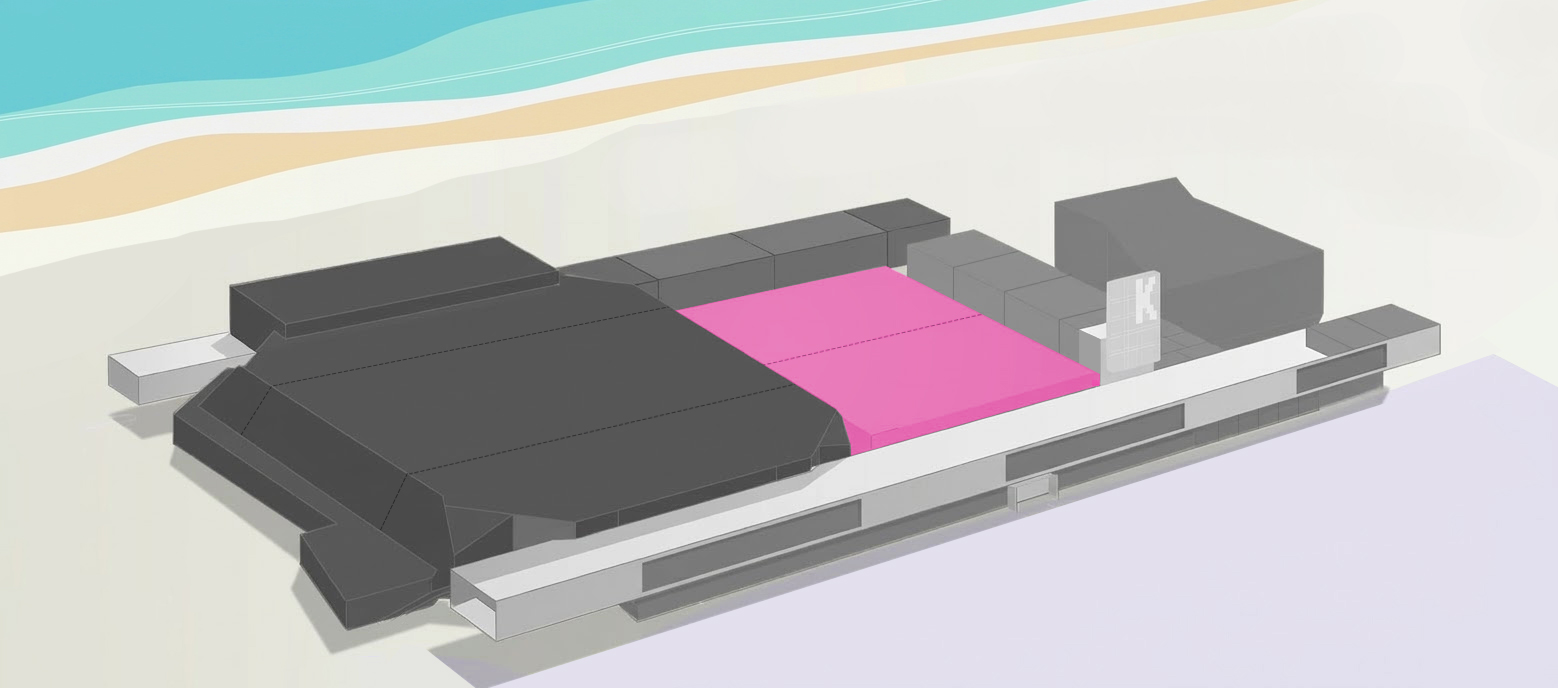
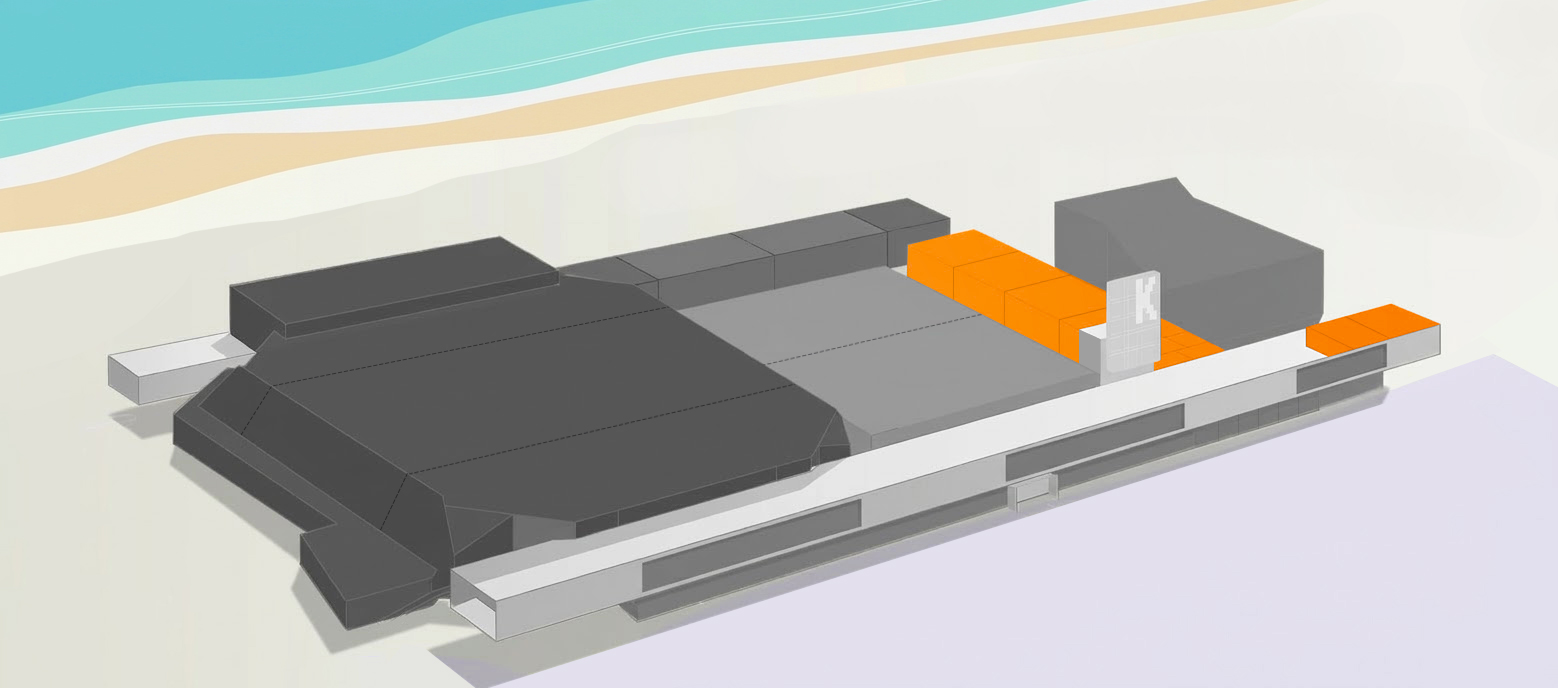
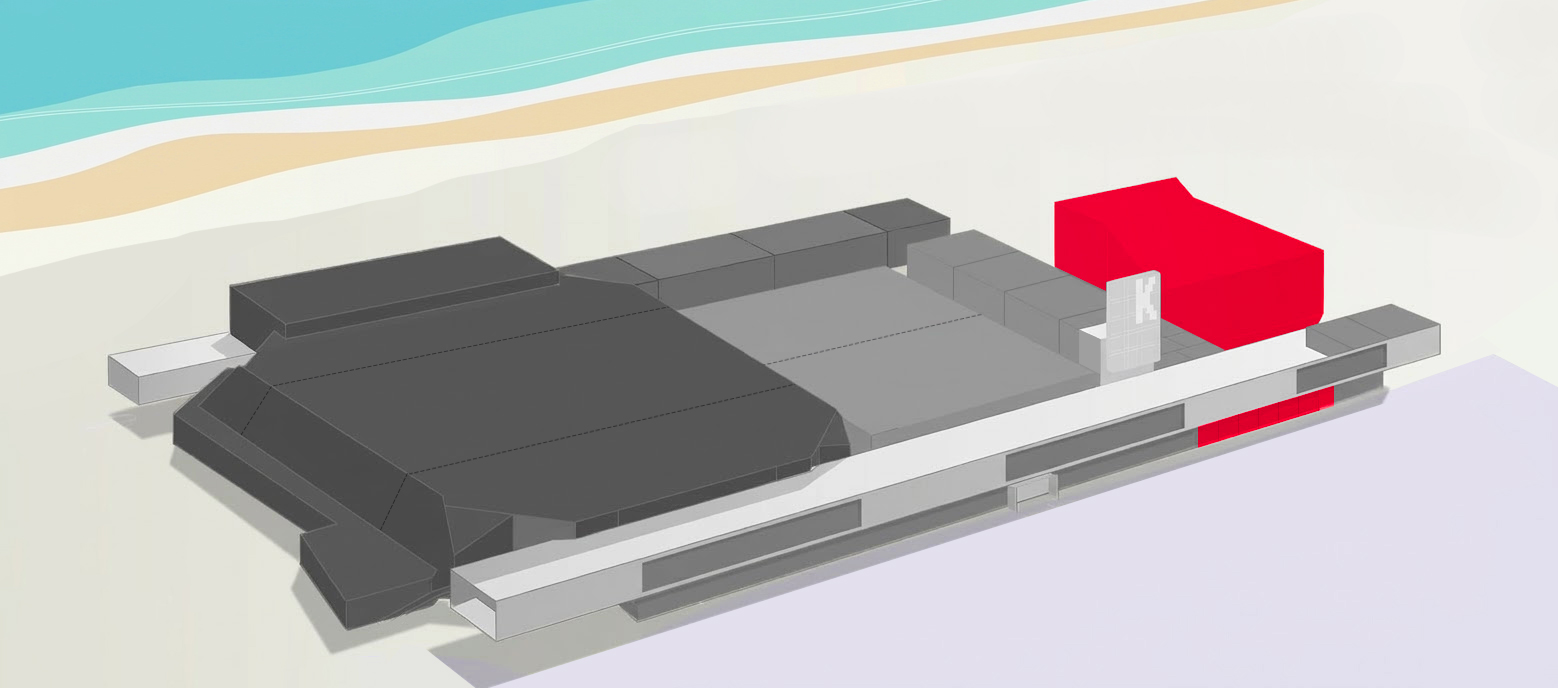
Configurations & Capacities
| m² |
 Auditorium Auditorium
|
 Classroom Classroom
|
 Meeting Meeting
|
 Exam Exam
|
 Conference Conference
|
 Dinner Dinner
|
|
|---|---|---|---|---|---|---|---|
| Jean Bart | 1080 | 500 | - | - | - | - | - |
| m² |
Classroom
|
Meeting
|
Exam
|
Conference
|
 Banquet Banquet
|
Dinner
|
 Cocktail Cocktail
|
|
|---|---|---|---|---|---|---|---|---|
| Foyer Cocktail | 444 | - | - | 235 | - | 420 | 220 | 500 |
| Foyer Cocktail - cloison fermée | 285 | - | - | 155 | - | 280 | 140 | 300 |
Technical information
Fit-out
Fixed proscenium stage with 90 m2 of usable space (1.8% rake towards the auditorium), 11 m x 6 m stage opening with legs, 10 Leblanc-type 250 kg bars
3 dressing rooms in the basement, with direct stage access from both wings
Power supply
in Jean Bart: up to 200 A
in the Foyer Cocktail : 1 x 16A four-pole and 1 x 32A four-pole
Equipment included
Sound and lighting control, PA system, front-of-house bar with conventional lighting, LED fixtures, large upstage screen, dance floor