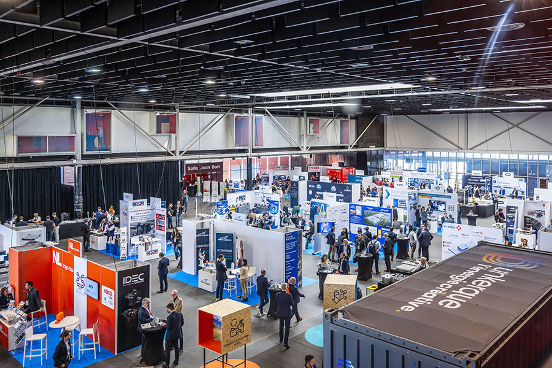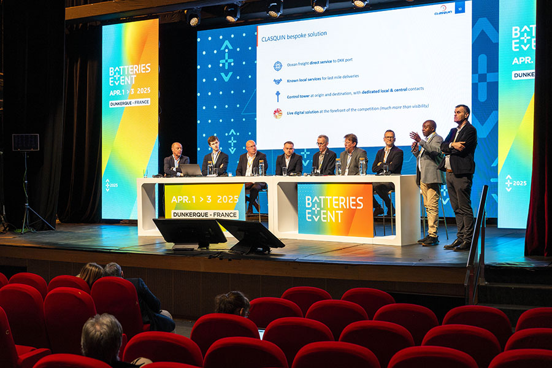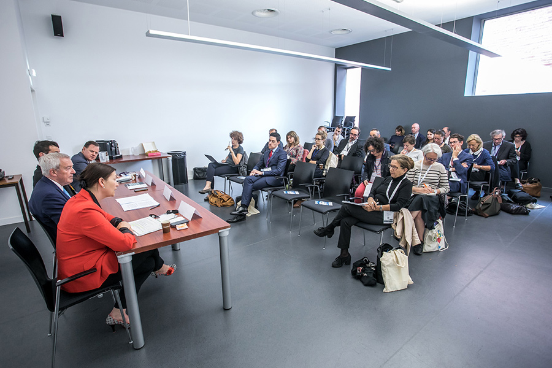


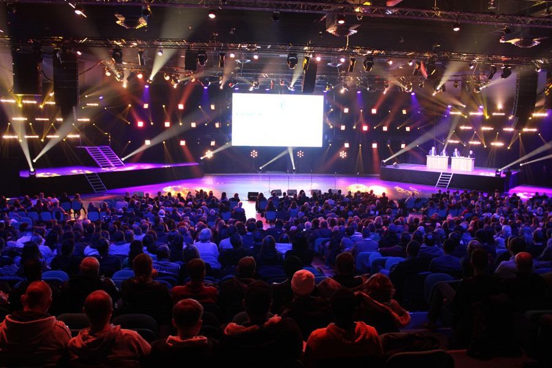
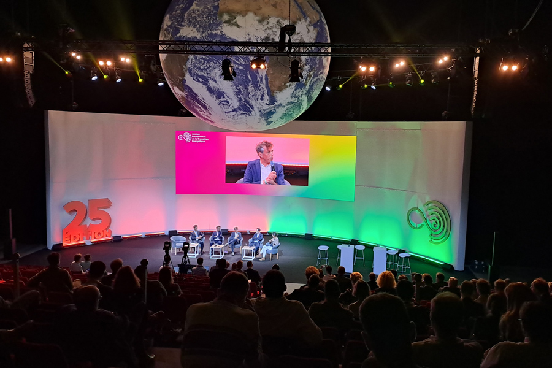
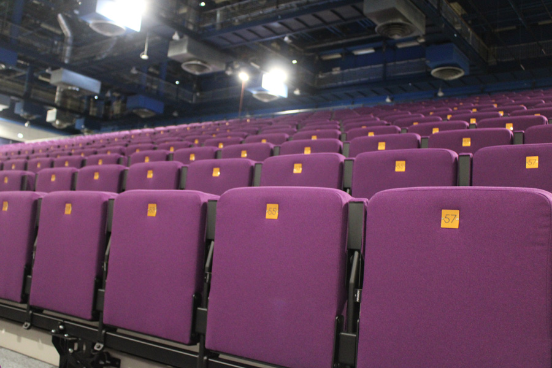
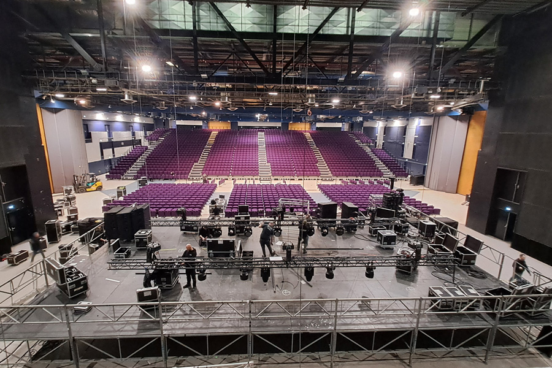
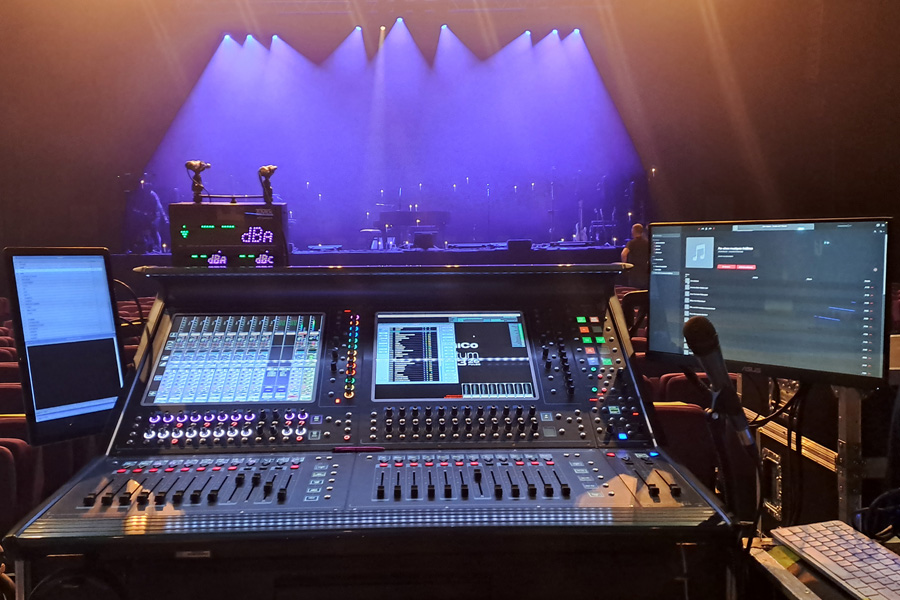
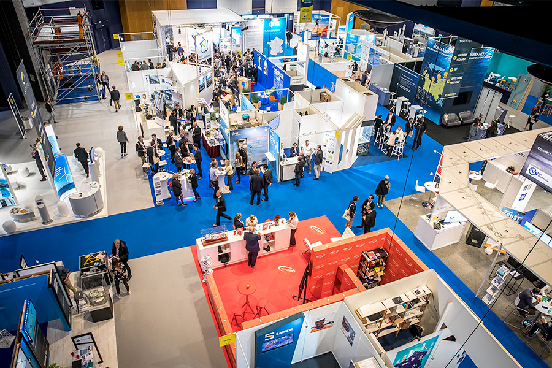
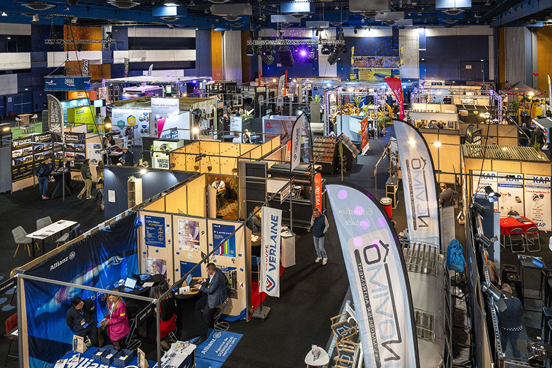
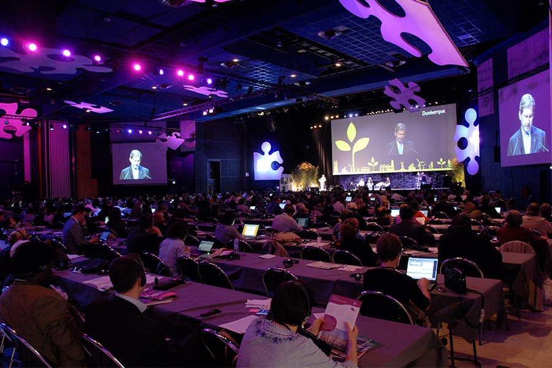
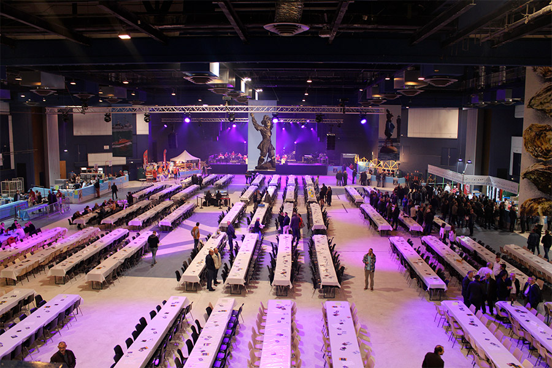
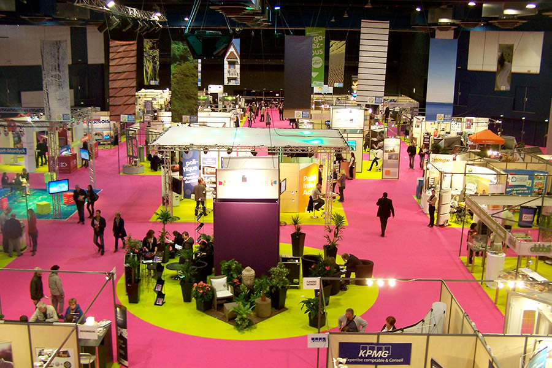
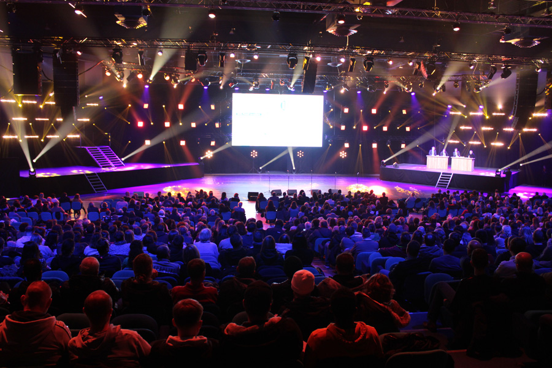
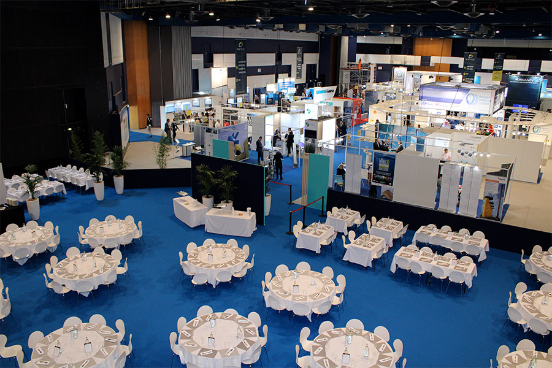
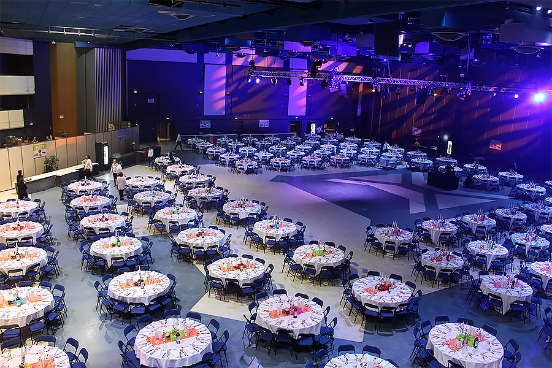
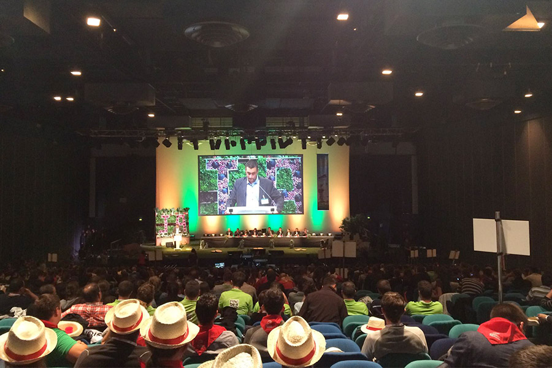
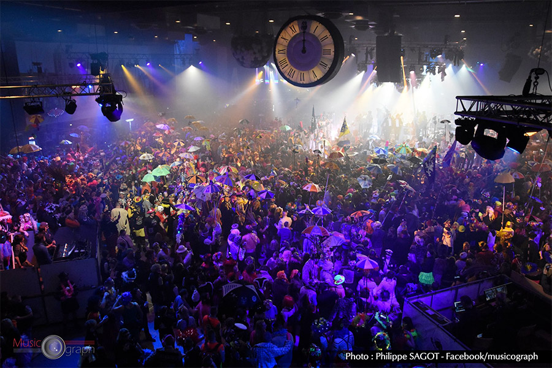
Used in full or divided into separate spaces, the Europe hall rises every day to the challenge of being a venue open to every kind of event (concerts, convention plenary sessions, trade fairs, seated dinners, sporting events and more) thanks to its retractable tiered seating, which allows a wide range of layouts and capacities.
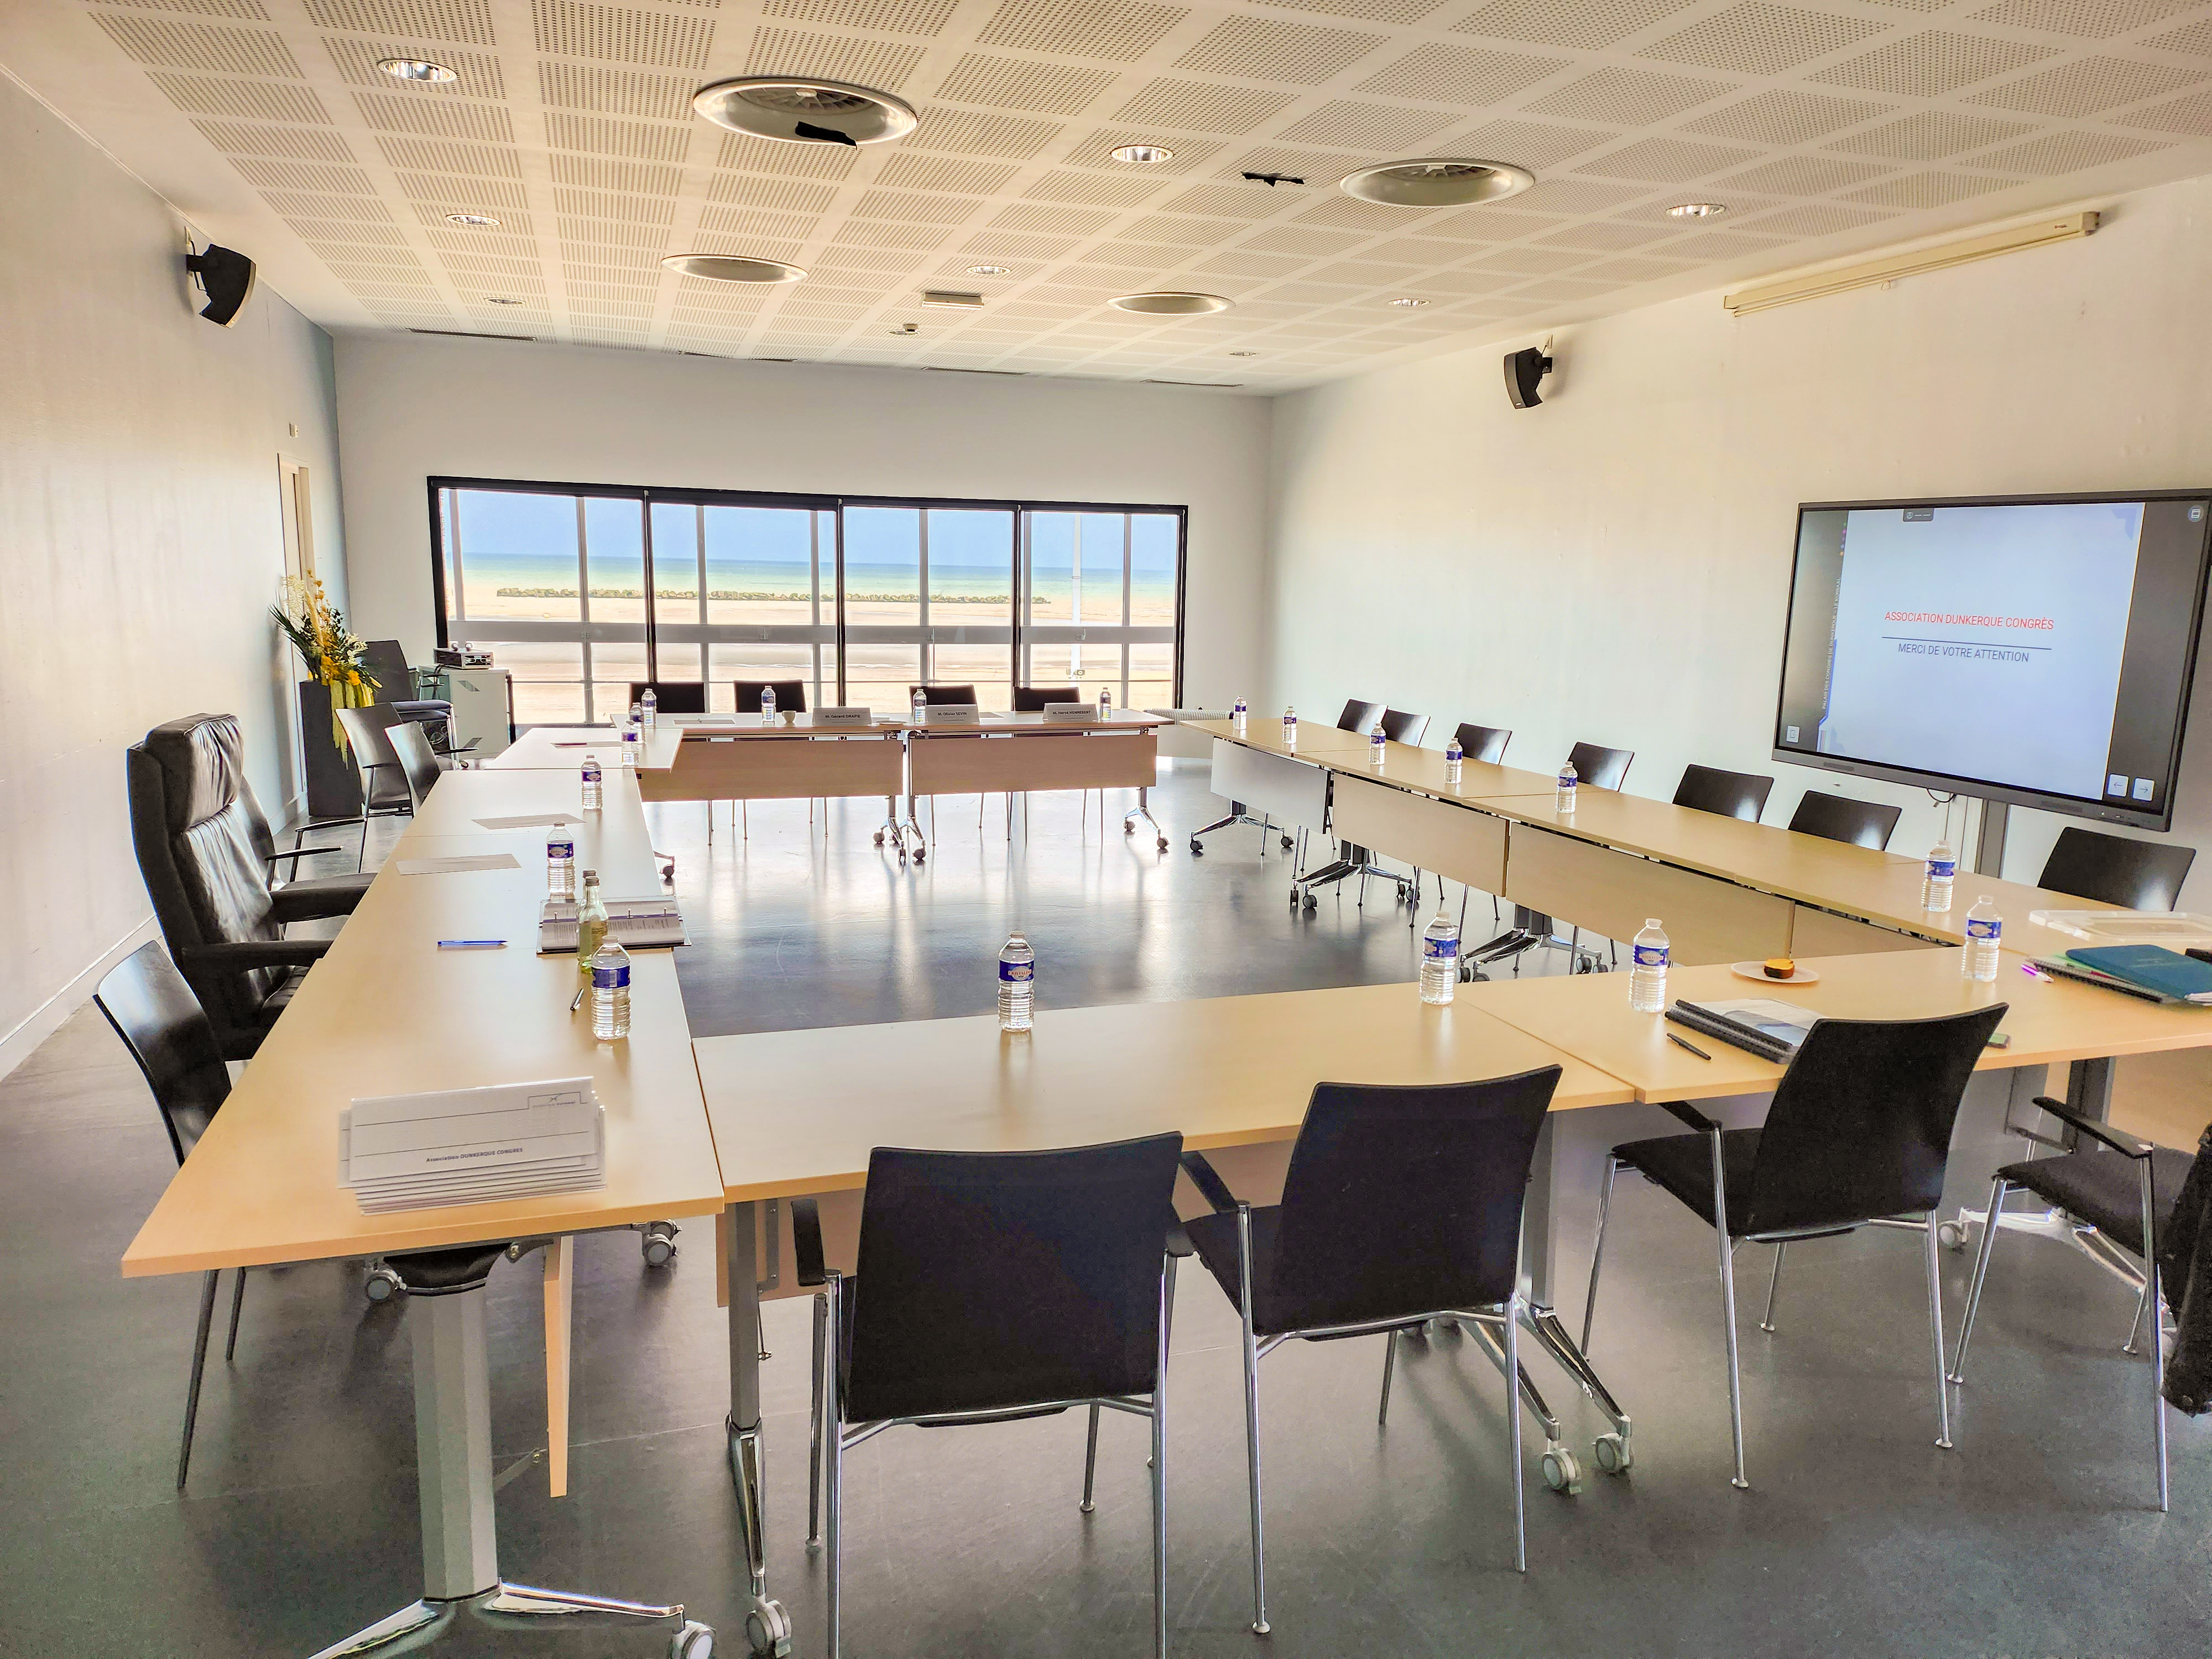
Located upstairs with a sea view, the Catering room is an associated space used mainly during shows, where it serves as a dining area for technical crews and gives access to our 8 dressing rooms. It converts easily into a breakout room during conventions to provide an additional workshop space.
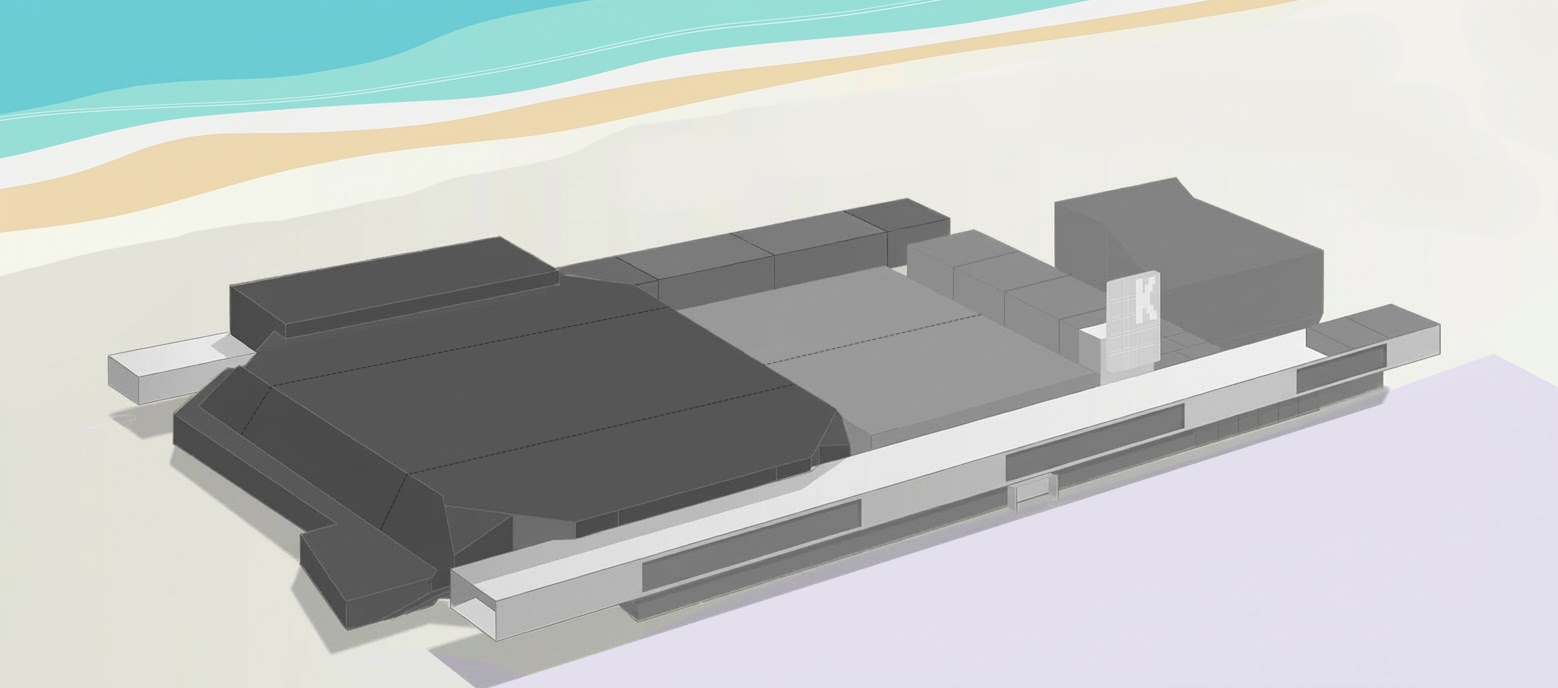
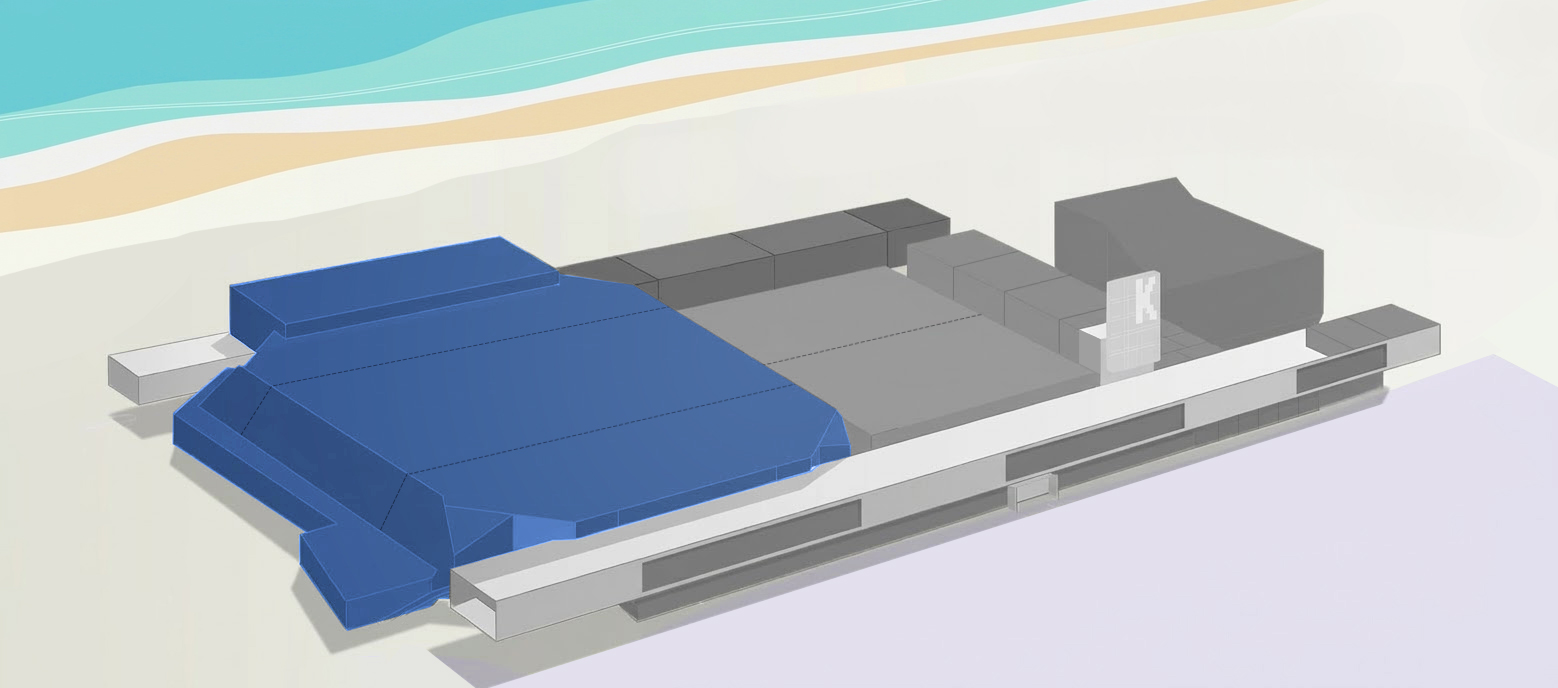
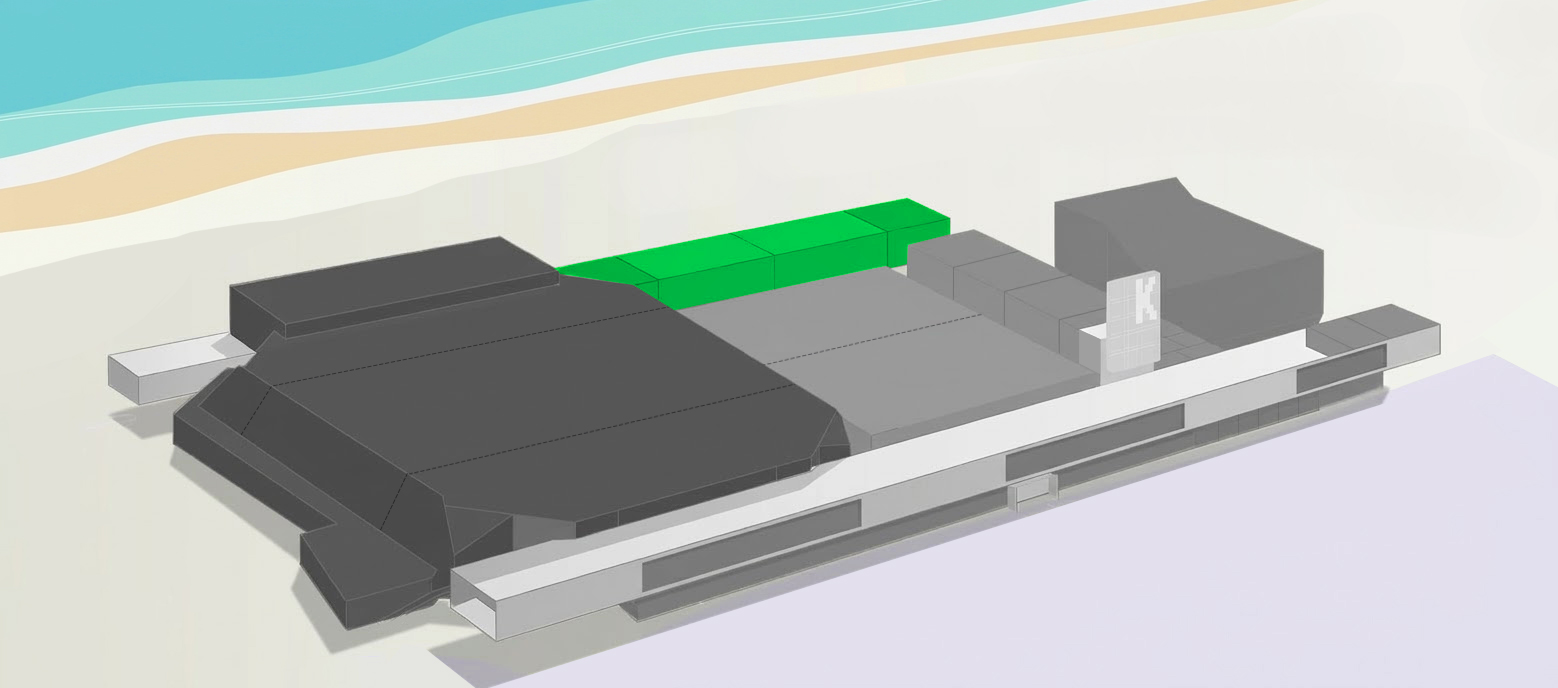
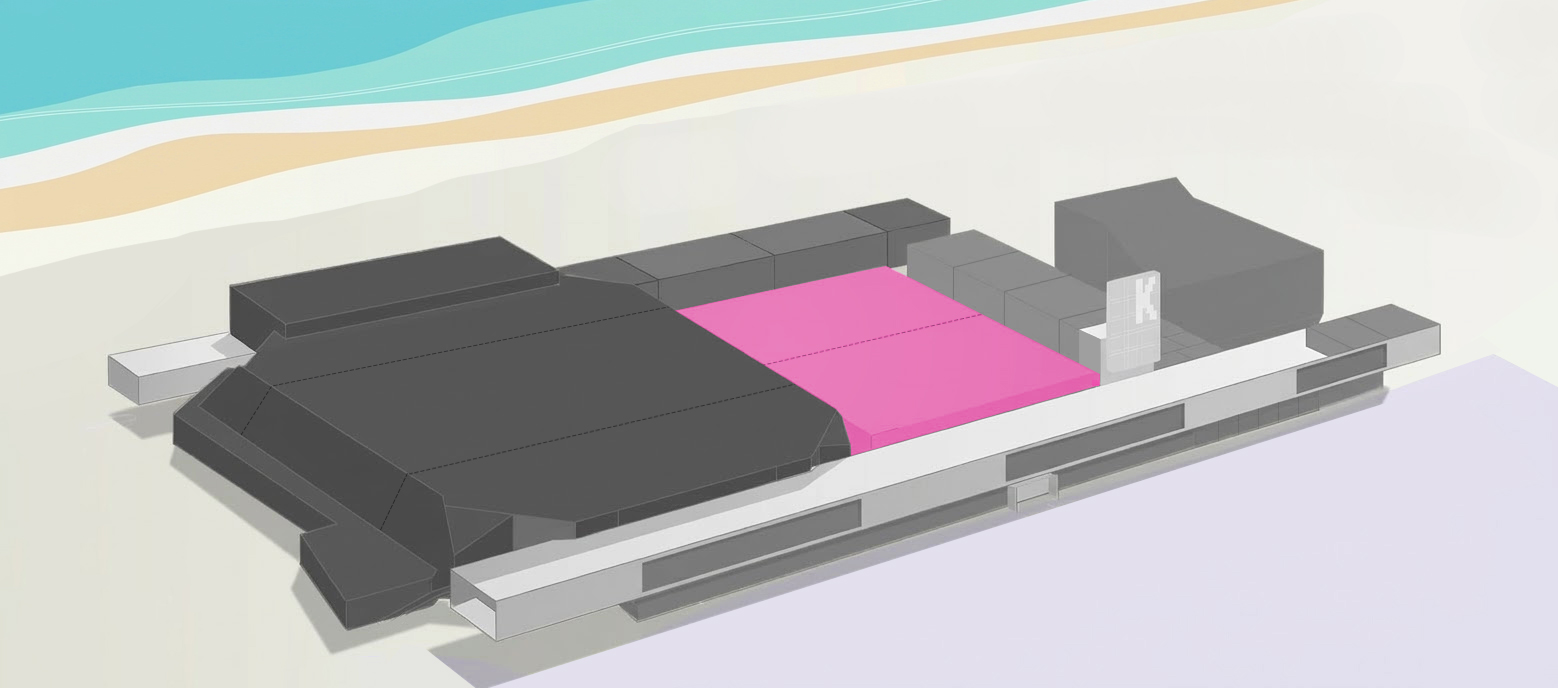
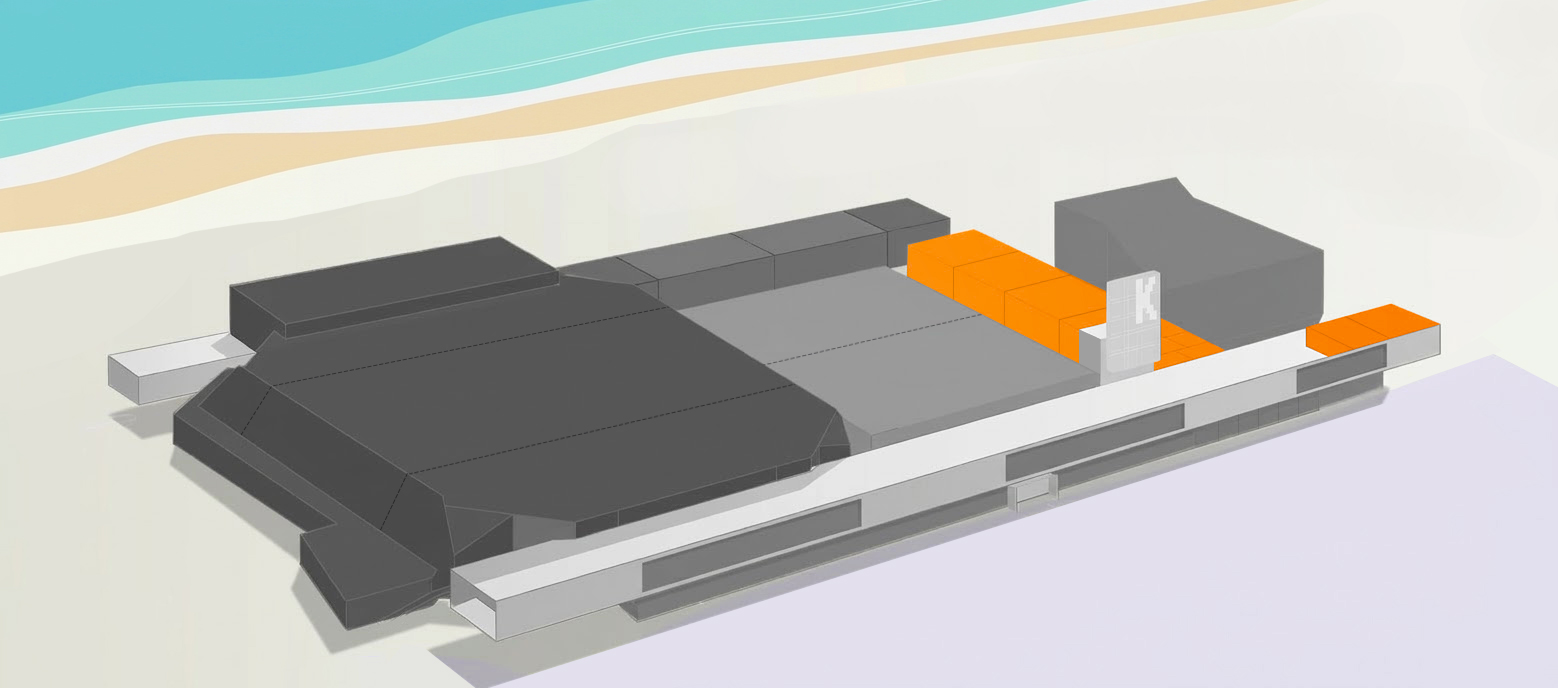
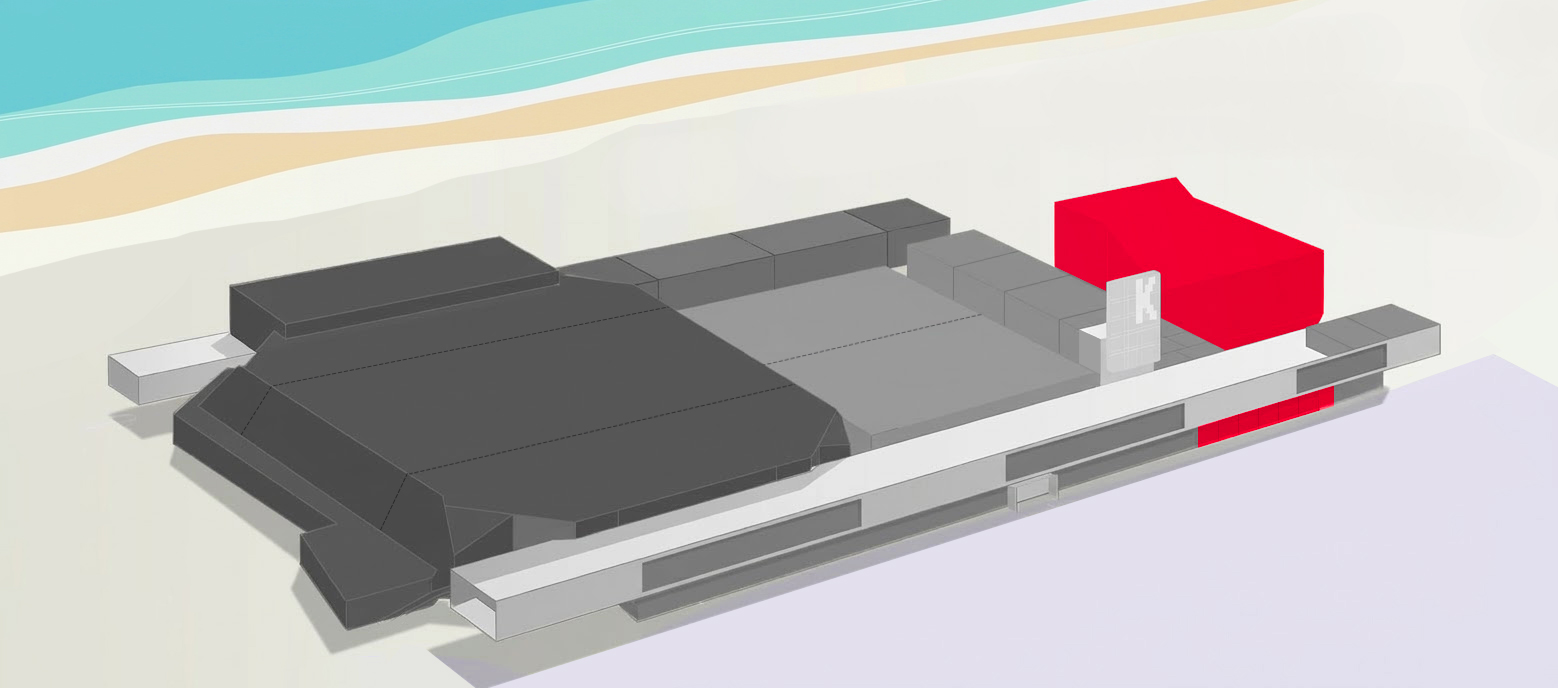
Configurations & Capacities
| m² |
 Auditorium Auditorium
|
 Classroom Classroom
|
 Meeting Meeting
|
 Exam Exam
|
 Conference Conference
|
 Banquet Banquet
|
 Dinner Dinner
|
 Cocktail Cocktail
|
|
|---|---|---|---|---|---|---|---|---|---|
| Europe | 3 040 | 2 355 | - | - | 1 960 | - | 2 800 | 2 100 | - |
| Europe A | 1 465 | Jauges | - | - | 900 | - | 1 400 | 960 | 1 500 |
| Europe B | 1 122 | intermédiaires | - | - | 645 | - | 980 | 680 | 1 200 |
| Europe C | 453 | possibles | - | - | 350 | - | 550 | 360 | 600 |
| m² |
Classroom
|
Meeting
|
Exam
|
Conference
|
Dinner
|
Cocktail
|
|
|---|---|---|---|---|---|---|---|
| Catering | 101 | 50 | 40 | - | 110 | 70 | 110 |
Technical information
Floor surface
Granite
Easy unloading
level access through the door — 3.48 m (w) x 3.90 m (h)
Power supply
spread across several points delivering up to 3,000 A
Rigging points
-> on the stage grid (Europe B),
-> on motorised bars (Europe A),
-> on rigging points (plans available)
-> catwalk network across the whole hall